



Licensed and Insured Home Builders in Fontana, CA: Build Your Dream Home With Confidence and Exceptional Craftsmanship
Your home is more than just a building. It is where your family creates memories, enjoys everyday comfort, and plans for the future. Therefore, every construction or remodeling project deserves careful planning, dependable workmanship, and attention to detail. Whether you want to upgrade an outdated property, expand your living space, or transform your home with modern features, choosing the right construction professionals is essential. That is why homeowners searching for licensed and insured home builders in Fontana, CA, should prioritize experience, proper credentials, transparent communication, and quality-focused construction. At Concierge Home Remodeling, we understand that every homeowner has different expectations. Some families want a beautiful kitchen with additional storage, while others need a more functional bathroom, a larger living area, or an entirely new outdoor space. Similarly, some homeowners want to convert unused areas into practical living spaces. Whatever your goals may be, a well-planned home improvement project can make your property more comfortable, attractive, and functional. However, choosing a home builder should never be based on price alone. Instead, you should understand the importance of licensing, insurance, construction planning, material selection, and project management. Furthermore, working with qualified professionals can help you make informed decisions throughout the construction process. If you are planning a home improvement project in Fontana, Concierge Home Remodeling can help you explore renovation and construction possibilities that match your property’s needs and your long-term vision. Why Choose Licensed and Insured Home Builders in Fontana, CA? Hiring a properly licensed and insured construction professional is one of the most important decisions you can make before starting a home improvement project. First, licensing helps demonstrate that a contractor has met applicable state requirements for the type of construction work they are authorized to perform. In California, contractors performing work that requires a license must comply with the regulations established by the Contractors State License Board (CSLB). Additionally, insurance provides important financial protections, depending on the contractor’s coverage and the circumstances of a claim. For example, general liability insurance may help address certain property damage or injury claims, while workers’ compensation insurance generally covers eligible work-related employee injuries. Consequently, verifying a contractor’s credentials before signing an agreement can help reduce unnecessary risks. Here are several reasons homeowners should prioritize properly qualified builders: Nevertheless, homeowners should independently verify licensing status, insurance certificates, and the specific coverage applicable to their projects. A contractor’s claims should never replace proper verification. What Should You Check Before Hiring a Home Builder in Fontana? Finding a construction company is easy. However, finding a professional who understands your project, communicates clearly, and meets applicable requirements takes more careful consideration. Before hiring a builder, take time to evaluate several important factors. 1. Verify the Contractor’s California License Start by checking the contractor’s license through the California Contractors State License Board. You can review the license status, classification, and available public disciplinary information. Furthermore, make sure the license classification is appropriate for the work being performed. Different construction activities may require different licensing classifications. 2. Request Proof of Insurance Next, ask for current insurance documentation. Depending on the contractor’s business structure and workforce, relevant coverage may include general liability and workers’ compensation. Additionally, confirm that the documentation is current and applies to the business performing your project. 3. Review the Written Construction Agreement A professional construction agreement should clearly explain what the project includes. For instance, it should identify the work, materials, estimated schedule, payment arrangements, and procedures for handling changes. As a result, both parties can better understand their responsibilities before construction begins. 4. Evaluate Communication Communication is another important factor. A home improvement project involves many decisions, including material selections, scheduling, design adjustments, and unexpected conditions. Therefore, choose a builder who explains the process clearly and responds to reasonable questions. 5. Understand the Project Timeline Finally, discuss the expected start date, construction stages, and potential delays. Material availability, inspections, weather, and unforeseen property conditions can all influence the schedule. Comprehensive Home Remodeling and Construction Services in Fontana, CA Every property has different improvement opportunities. For this reason, homeowners should consider builders who can help them plan projects according to their specific needs. Concierge Home Remodeling offers a range of home improvement solutions that can help homeowners explore ways to improve their living environments. Whether you are interested in interior renovations or exterior upgrades, the right improvements can create a more attractive and practical property. Kitchen Remodeling: Create a Modern and Functional Cooking Space The kitchen is one of the most frequently used areas of any home. Consequently, an outdated or poorly organized kitchen can make everyday activities less convenient. A carefully planned kitchen renovation can improve storage, workflow, lighting, and overall appearance. For example, homeowners may consider: Moreover, an open-concept kitchen can create a more connected atmosphere between cooking, dining, and living areas when the property’s layout allows. However, successful kitchen remodeling requires more than selecting attractive finishes. Electrical connections, plumbing arrangements, ventilation, and cabinet measurements must also be considered. If you want to upgrade your cooking area, explore professional kitchen remodeling services from Concierge Home Remodeling. Bathroom Remodeling: Upgrade Comfort, Style, and Everyday Convenience An outdated bathroom can affect the comfort and functionality of your entire home. Fortunately, a well-designed renovation can turn an ordinary bathroom into a beautiful and relaxing space. For instance, homeowners can replace old fixtures, install modern vanities, improve shower layouts, and introduce durable flooring materials. Popular bathroom remodeling improvements include: Bathroom Upgrade Potential Advantage Walk-in shower Creates a modern and accessible bathing area Custom vanity Improves storage and organization Double sink Provides additional convenience for shared bathrooms Modern tile flooring Enhances appearance and durability Improved lighting Creates a brighter environment Updated ventilation Helps manage excess bathroom moisture Modern plumbing fixtures Improves functionality and may reduce water use Furthermore, selecting coordinated materials and finishes can create a consistent design throughout the bathroom. However, waterproofing should always receive proper attention. Poorly installed waterproofing can contribute to moisture damage and costly future repairs. Discover bathroom remodeling and renovation solutions to explore
Home Builders With Financing Options in Pomona, CA
Building, remodeling, or expanding a home is a major investment. However, many homeowners want to improve their properties without paying the entire project cost upfront. That is why finding home builders with financing options in Pomona, CA can make a significant difference when planning a kitchen renovation, bathroom upgrade, garage conversion, accessory dwelling unit (ADU), roof replacement, or complete home improvement project. With the right planning, homeowners can explore ways to manage construction expenses while creating a home that better matches their needs. Moreover, financing discussions can help you understand your potential budget, compare project priorities, and determine which improvements make sense financially before construction begins. Concierge Home Remodeling helps homeowners explore residential construction and remodeling projects designed around their property, preferences, and goals. Whether you want to modernize an older home, add usable living space, upgrade your kitchen, or improve your exterior, a well-organized construction plan is essential. Additionally, understanding the potential financing arrangements available can help you approach your renovation with greater confidence. Why Homeowners in Pomona Look for Builders With Financing Options Home renovation costs can vary significantly depending on the size of the property, materials, labor, design complexity, and the type of construction involved. Therefore, even homeowners with clear renovation goals may need to consider how they will manage the total investment. Financing can potentially help homeowners spread eligible project costs over a period of time instead of relying entirely on immediate savings. However, the actual financing structure, interest rate, repayment period, approval requirements, and availability depend on the financing provider and the homeowner’s circumstances. For many homeowners, financing is worth exploring because it may help them: Furthermore, financing may be especially helpful when a homeowner wants to combine several improvements into one coordinated renovation. For example, remodeling a kitchen while upgrading flooring and interior finishes may create a more cohesive result. Nevertheless, homeowners should compare financing costs carefully before committing to a project. What to Consider When Choosing a Home Builder Selecting a home builder involves much more than comparing estimates. Instead, homeowners should evaluate the contractor’s experience, communication, project planning, construction services, workmanship, and ability to understand their renovation goals. In addition, if financing is a priority, it is important to clarify whether the builder offers financing directly, works with financing partners, or simply helps homeowners understand the project cost so they can seek financing independently. When evaluating a home builder in Pomona, consider the following factors: Selection Factor Why It Matters Construction experience Helps you evaluate the contractor’s familiarity with similar projects Project portfolio Provides examples of previous work and design possibilities Clear estimates Helps you understand expected costs and project scope Financing information Clarifies whether financing assistance or third-party options are available Communication Makes it easier to discuss changes, questions, and project progress Project planning Helps organize materials, scheduling, and construction stages Permits and compliance Supports appropriate planning for regulated construction work Written agreement Establishes expectations, costs, scope, and responsibilities Consequently, homeowners should take time to ask questions and review the details before signing a construction contract. Home Remodeling Projects That May Benefit From Financing Financing can be useful for a wide variety of residential construction and remodeling projects. However, the right approach depends on your property, the improvements you want, and your available budget. Concierge Home Remodeling offers a range of home improvement services that homeowners can explore when planning upgrades in Pomona and surrounding communities. Remodeling Project Potential Homeowner Benefit Kitchen remodeling Improves functionality, storage, and appearance Bathroom remodeling Enhances comfort and modernizes fixtures and finishes Roofing Addresses roof condition and property protection Hardscape Improves outdoor living and exterior functionality ADU construction Creates additional living space, subject to feasibility Garage conversion Repurposes existing space for different needs Moreover, choosing a project based on your household’s priorities can help you avoid unnecessary spending. Rather than remodeling everything at once, you may decide to begin with the most important improvements and plan the remaining work for later. Kitchen Remodeling to Improve Everyday Living The kitchen is one of the most important rooms in a home. Because it supports cooking, dining, storage, and family activities, an outdated layout can make daily routines less convenient. Consequently, kitchen remodeling is a popular improvement for homeowners who want to create a more functional and attractive space. A kitchen renovation may involve updating cabinets, replacing countertops, improving lighting, changing the backsplash, installing new fixtures, or adjusting the layout. Furthermore, homeowners can select materials and finishes that reflect their preferred design style. Concierge Home Remodeling provides kitchen remodeling services for homeowners interested in transforming their kitchens. Common kitchen remodeling improvements include: Additionally, a well-planned kitchen can improve the overall experience of using the space. For instance, strategically arranged cabinets and countertops may help reduce clutter and make meal preparation more convenient. However, kitchen renovations can involve plumbing, electrical, structural, and finish work. Therefore, homeowners should establish a realistic project scope and budget before construction begins. If financing is being considered, the total repayment cost should be evaluated alongside the anticipated renovation benefits. Bathroom Remodeling for Comfort and Value Bathrooms are essential spaces that influence everyday comfort and convenience. Nevertheless, outdated fixtures, poor storage, damaged surfaces, and inefficient layouts can make a bathroom less enjoyable to use. Bathroom remodeling provides an opportunity to refresh the space while improving functionality. For example, homeowners may choose a new vanity, modern shower, updated tile, improved lighting, or better storage. Moreover, coordinating the materials and colors can create a more relaxing and visually appealing environment. Concierge Home Remodeling offers bathroom remodeling solutions for homeowners who want to improve their bathrooms. Bathroom Upgrade Potential Advantage Vanity replacement Improves storage and appearance Shower renovation Creates a refreshed bathing area Tile installation Enhances durability and design Updated fixtures Modernizes everyday functionality Better lighting Improves visibility and ambiance Storage improvements Helps keep the bathroom organized Finish upgrades Creates a cleaner, more cohesive look Furthermore, bathroom remodeling can be an opportunity to address existing maintenance concerns. However, moisture damage, plumbing issues, and hidden conditions should be evaluated
Home Makeover Specialists in Pomona, CA: Transform Your Property with Beautiful and Professional Remodeling Solutions
Your home should be more than just a place to live. Instead, it should be a comfortable, functional, and welcoming space that reflects your personality and supports your everyday lifestyle. However, as your family’s needs change and design trends evolve, certain areas of your property may begin to feel outdated. Whether you want to refresh your kitchen, modernize your bathroom, upgrade your roof, or completely transform your living environment, working with experienced home makeover specialists in Pomona, CA, can help turn your ideas into reality. Pomona homeowners have many reasons to invest in home improvements. For example, an older property may need updated flooring, improved storage, better lighting, or a more practical room layout. Similarly, a growing family may need additional living space without moving to another property. Fortunately, thoughtful remodeling can address these concerns while improving the overall appearance and functionality of your home. Nevertheless, a successful home makeover requires more than attractive paint colors and stylish furniture. It involves careful planning, appropriate material selection, skilled installation, and attention to important construction details. Moreover, coordinating different renovation projects can help create a consistent design throughout the property. This is where Concierge Home Remodeling comes into the picture. Whether you are planning a small interior upgrade or a major residential transformation, exploring professional remodeling solutions can help you make informed decisions about your property. In this guide, we will explore popular home makeover ideas, important renovation considerations, and the benefits of improving your Pomona property with a well-organized remodeling plan. Why Invest in Professional Home Makeover Services in Pomona, CA? A home makeover can improve much more than the visual appearance of your property. In fact, the right improvements can make everyday activities easier, increase available storage, and create more comfortable living areas. For instance, an outdated kitchen may lack sufficient counter space. Meanwhile, an older bathroom may have inefficient fixtures or limited storage. Similarly, a poorly arranged living room may not provide enough space for family activities. Therefore, identifying these problems before starting a renovation is essential. Here are several important benefits of investing in professional home makeover services: Additionally, professional planning helps homeowners consider practical requirements alongside design preferences. Consequently, the finished renovation can look attractive while also supporting everyday needs. Complete Home Makeover Ideas for Modern Pomona Properties Every property has unique characteristics. Therefore, the best makeover approach depends on the home’s existing condition, available space, architectural style, and homeowner priorities. Some homeowners prefer updating one room at a time. However, others want a complete transformation that creates a consistent appearance throughout the property. A comprehensive home makeover may include several improvements: Home Area Popular Makeover Improvements Main Benefits Kitchen Cabinets, countertops, lighting, flooring Better cooking and storage space Bathroom Vanities, showers, tile, fixtures Improved comfort and functionality Living Room Flooring, lighting, wall finishes More welcoming atmosphere Roof Roof replacement and repairs Better weather protection Garage Garage conversion Additional usable living space Backyard Patios, walkways, hardscaping More functional outdoor areas Unused Space ADU construction Additional independent living space Furthermore, combining related improvements can help maintain a cohesive design. For example, selecting complementary flooring and wall colors throughout the home can create a more unified appearance. Kitchen Remodeling: Create a Stylish and Functional Cooking Space The kitchen is one of the busiest and most important areas of any home. Families prepare meals, enjoy conversations, and spend valuable time together in this space. Consequently, an outdated kitchen can affect both comfort and convenience. A professional kitchen makeover can improve the room’s appearance while making daily activities easier. For example, replacing old cabinets with modern storage solutions can reduce clutter. Additionally, installing attractive countertops can create a beautiful focal point. Similarly, improved lighting can make food preparation and other kitchen activities more comfortable. Popular kitchen remodeling ideas include: However, successful kitchen remodeling requires careful coordination. For instance, cabinet dimensions, appliance placement, plumbing connections, and electrical requirements should be evaluated before construction begins. Moreover, choosing materials that complement one another can create a balanced interior. If your kitchen needs a fresh appearance, explore professional kitchen remodeling services from Concierge Home Remodeling. Bathroom Remodeling: Upgrade Your Everyday Comfort Your bathroom should provide comfort, convenience, and a relaxing atmosphere. Nevertheless, older bathrooms may have outdated fixtures, damaged tiles, limited storage, or inefficient layouts. Fortunately, a carefully planned bathroom makeover can address these problems while creating a modern and inviting space. For example, replacing an outdated vanity can improve storage and visual appeal. Furthermore, installing a contemporary walk-in shower can create a cleaner and more spacious appearance. Popular bathroom renovation improvements include: However, bathrooms require special attention to moisture protection. Therefore, appropriate waterproofing, drainage, ventilation, and installation methods are essential. Additionally, selecting coordinated tile colors and fixtures can make the finished space feel more luxurious. Homeowners planning a bathroom transformation can explore Concierge Home Remodeling’s bathroom remodeling services for more information. Roofing Improvements: Protect Your Home While Enhancing Its Appearance A home makeover should not focus exclusively on interior design. Instead, exterior protection is equally important. Your roof protects the property against sunlight, rain, wind, and other environmental conditions. However, aging roofing materials, damaged shingles, and persistent leaks can create problems that require professional attention. Therefore, evaluating the roof should be part of a broader home improvement plan when its condition calls for it. Some common roofing improvements include: Moreover, regular inspections can help homeowners identify developing problems before they become more expensive to address. For example, a small leak may initially appear harmless. Nevertheless, if ignored, moisture can damage ceilings, insulation, and other interior components. Consequently, addressing roofing concerns promptly can help protect the overall condition of your property. Learn more about roofing services from Concierge Home Remodeling when planning your next home improvement project. ADU Construction: Create More Useful Living Space How Much Does an ADU Cost in California in 2026? | ADU Home Construction aduhomeconstruction.com As household needs change, additional living space can become increasingly valuable. For example, families may need a separate area for relatives, adult children, guests, or
Best Kitchen Remodeling Experts in Irvine, CA: Transform Your Kitchen With Concierge Home Remodeling

Are you searching for the Best kitchen remodeling experts in Irvine, CA to transform your outdated kitchen into a beautiful, functional, and modern space? A well-designed kitchen can do much more than improve the appearance of your home. It can simplify everyday cooking, create better storage, encourage family gatherings, and make entertaining guests more enjoyable. Therefore, choosing the right remodeling team is an important step toward achieving the kitchen you have always wanted. At Concierge Home Remodeling, kitchen remodeling is an opportunity to bring together thoughtful design, practical functionality, and carefully selected materials. Whether you want to replace old cabinets, install stylish countertops, improve lighting, upgrade flooring, or completely redesign your kitchen layout, a well-planned renovation can help you make the most of your available space. Moreover, every household has different priorities. Some homeowners need a more efficient kitchen for busy family routines, while others want an elegant entertaining area with modern appliances and premium finishes. Consequently, the best kitchen remodeling project should reflect your lifestyle, design preferences, budget, and long-term goals. In this comprehensive guide, we will explore kitchen remodeling ideas, material choices, layout improvements, budgeting considerations, common renovation mistakes, and the qualities to look for when selecting the best kitchen remodeling experts in Irvine, CA. Why Kitchen Remodeling Is a Smart Investment for Your Home The kitchen is often one of the most frequently used spaces in a house. From preparing breakfast to enjoying dinner with family, it supports numerous everyday activities. However, an outdated kitchen can make these routines unnecessarily difficult. For example, limited counter space may complicate meal preparation. Similarly, poorly positioned cabinets can make frequently used items difficult to reach. In addition, outdated lighting or worn surfaces may make the entire room feel less inviting. Fortunately, a thoughtful renovation can address these issues while creating a more attractive environment. Here are several benefits of kitchen remodeling: Nevertheless, a successful renovation requires more than replacing old materials with new ones. Instead, the goal should be to improve how the kitchen looks and functions together. What Makes the Best Kitchen Remodeling Experts in Irvine, CA? Choosing a remodeling contractor involves more than comparing estimates. After all, kitchen renovation projects often involve several connected elements, including cabinetry, countertops, flooring, lighting, plumbing, electrical systems, and appliances. Therefore, the right remodeling team should understand how these elements work together. When evaluating kitchen remodeling experts, consider the following factors: Important Factor Why It Matters Design Planning Helps create a functional and attractive layout Material Selection Supports durability, maintenance, and visual appeal Project Coordination Keeps different stages of construction organized Communication Helps clarify expectations and project changes Budget Planning Makes it easier to prioritize essential improvements Installation Quality Helps materials and fixtures perform as intended Attention to Detail Creates a more cohesive finished kitchen Furthermore, a reliable remodeling process should begin with understanding your needs. Rather than recommending the same design to every homeowner, the contractor should consider your existing kitchen, household routines, and renovation priorities. You can explore Concierge Home Remodeling’s professional kitchen remodeling services to learn more about transforming your kitchen. Start With a Kitchen Layout That Works for You Before selecting countertops or cabinet colors, evaluate the layout. Although attractive finishes can improve a kitchen’s appearance, the arrangement of its main work areas determines how comfortably you can use the space. For example, the refrigerator, sink, and cooking area should be positioned to support convenient movement. Additionally, sufficient counter space near preparation areas can make cooking more efficient. Depending on your existing floor plan, potential improvements may include: However, not every kitchen needs a completely different layout. Sometimes, updating cabinetry, improving storage, and repositioning selected features can produce meaningful improvements without major structural changes. Consequently, evaluate the existing space before deciding how extensive the renovation should be. Kitchen Cabinets: Combine Stylish Design With Smart Storage Cabinets occupy a significant portion of most kitchens. Therefore, their appearance can strongly influence the overall design. At the same time, cabinetry determines how efficiently you can organize cookware, dishes, ingredients, cleaning supplies, and small appliances. Modern kitchen remodeling offers numerous cabinet styles, including flat-panel doors, traditional raised-panel designs, shaker-style cabinetry, and custom configurations. Moreover, homeowners can choose from different colors and finishes to complement the rest of the room. For example, white cabinetry can create a bright, clean appearance. Meanwhile, natural wood tones can introduce warmth, and darker finishes can provide a bold contemporary look. Nevertheless, appearance should not be the only consideration. Think about drawer depth, shelf accessibility, corner storage, hardware quality, and the amount of space required for everyday items. Furthermore, pull-out organizers and well-designed drawer systems can help make frequently used items easier to reach. Ultimately, the best cabinets combine attractive finishes with practical storage solutions. Choose Countertops That Match Your Lifestyle Countertops play an essential role in both the appearance and functionality of a kitchen. Because they are used for food preparation, serving, and everyday activities, the selected material should fit your maintenance expectations and design preferences. Popular options include quartz, granite, porcelain, and other suitable countertop materials. Quartz countertops: These engineered surfaces offer consistent patterns and a broad selection of colors. Additionally, many quartz products provide convenient everyday maintenance, although manufacturers’ heat and cleaning recommendations should be followed. Granite countertops: Natural granite offers distinctive patterns and a unique appearance. However, maintenance requirements depend on the specific stone and its finish. Porcelain countertops: Porcelain can provide a contemporary appearance and may offer useful resistance to heat and staining, depending on the product specifications. Other natural stone surfaces: Some homeowners prefer the individual character of natural stone. Nevertheless, porosity, sealing, and cleaning requirements should be considered before installation. Therefore, instead of selecting a countertop based solely on appearance, compare durability, maintenance, cost, and compatibility with your cabinets. Upgrade Kitchen Flooring for Durability and Style Kitchen flooring must withstand regular foot traffic, spills, cleaning, and the movement of chairs and appliances. Consequently, selecting the right flooring material is an important part of the renovation process. Porcelain tile is a popular
Historic Home Renovation Specialists in Upland, CA: Preserve Character While Modernizing Your Home
Historic homes have a special charm that newer properties often cannot reproduce. From distinctive architectural details and original woodwork to decorative windows and timeless exterior finishes, older homes tell a story about the people, craftsmanship, and design traditions of their time. However, maintaining these unique features while improving comfort, safety, and functionality requires thoughtful planning. If you are searching for historic home renovation specialists in Upland, CA, choosing the right renovation approach can help you protect your home’s character while adapting it to modern living. Upland, California, features established residential neighborhoods and properties with a variety of architectural styles. Consequently, homeowners may encounter original construction materials, aging building systems, outdated layouts, and features that require specialized attention. Although these characteristics create lasting appeal, they can also introduce challenges during renovation. For example, an older kitchen may lack sufficient storage, while a traditional bathroom may need updated plumbing and ventilation. Similarly, aging roofing materials, deteriorated exterior finishes, or inefficient windows may affect the home’s overall performance. Nevertheless, these issues do not automatically mean that a historic home needs a complete transformation. Instead, a carefully designed renovation can preserve important architectural features while improving everyday convenience. Concierge Home Remodeling helps homeowners explore remodeling possibilities through its residential improvement services. By combining thoughtful design, suitable materials, and a clear project plan, homeowners can work toward a result that respects the property’s original character. Why Historic Home Renovation Requires a Specialized Approach Renovating an older home is different from remodeling a recently built property. In many cases, historic and older houses contain materials, construction methods, and architectural details that require closer inspection before work begins. For instance, original hardwood floors may have considerable character but need careful restoration. Likewise, decorative molding, built-in cabinetry, plaster walls, and older windows may be difficult or expensive to replace with identical features. Therefore, the first step should be understanding the home’s existing condition rather than immediately removing outdated elements. A thoughtful renovation plan considers several important factors: Furthermore, older homes can contain concealed problems that become visible only after renovation begins. Water damage behind walls, deteriorated framing, previous unpermitted alterations, and outdated wiring are possible examples. As a result, inspections and contingency planning are essential. By identifying potential concerns early, homeowners can make better decisions about priorities, costs, and project schedules. Understanding Historic Architecture in Upland, CA Every older home has its own history, layout, and construction details. Consequently, renovation decisions should reflect the individual property rather than follow a universal design formula. Some homes feature traditional exterior detailing, while others may have Craftsman-inspired woodwork, Spanish-influenced finishes, mid-century design elements, or other architectural characteristics. However, the actual style and significance of any particular property should be assessed individually. For example, a home with original wood trim may benefit from careful refinishing instead of complete replacement. Similarly, a property with distinctive exterior materials may need compatible repairs to maintain a consistent appearance. Before starting a major renovation, homeowners should determine whether their property is formally designated as historic or falls within a locally regulated preservation area. Not every older house has historic status, and the rules that apply can vary according to its location and designation. Additionally, consult the appropriate City of Upland planning or building department when preservation restrictions or permit requirements may affect the project. This early research can prevent unnecessary delays and help ensure that the renovation respects any applicable requirements. Benefits of Hiring Historic Home Renovation Specialists Historic home renovation requires more than updating finishes. Instead, it involves balancing preservation, practical improvements, construction requirements, and long-term maintenance. Working with appropriately experienced renovation professionals can help homeowners approach these responsibilities systematically. Preserve Original Architectural Features Original details often contribute significantly to an older home’s identity. For example, decorative staircases, wood-framed windows, built-in shelves, ceiling beams, and traditional doors may provide visual character that modern replacements cannot fully reproduce. Therefore, evaluate whether these features can be repaired or restored before choosing replacement materials. Moreover, retaining suitable original components may reduce unnecessary demolition. Nevertheless, restoration is not always practical, especially when a component has extensive deterioration or creates a safety concern. The best decision depends on the condition, significance, and feasibility of preserving the feature. Improve Comfort and Everyday Functionality Older homes sometimes have smaller kitchens, limited storage, or room layouts that do not match modern household needs. Consequently, homeowners may want to improve functionality without removing the architectural details that make the property distinctive. For instance, a kitchen renovation can introduce better storage and updated work surfaces while maintaining compatible cabinetry styles. Similarly, a bathroom renovation can improve ventilation, lighting, and fixture placement. These changes can make everyday activities more convenient while preserving the overall character of the house. Address Aging Building Systems A visually attractive home still needs reliable underlying systems. Therefore, renovation planning should include an assessment of electrical wiring, plumbing, roofing, ventilation, and other essential components where appropriate. Additionally, improving these systems may help prevent future damage and reduce the likelihood of repeated repairs. However, upgrades should be based on actual conditions and applicable requirements rather than assumptions about every older property. Make More Informed Long-Term Investments Historic renovations can involve specialized labor and materials. As a result, homeowners should prioritize improvements that protect the property and support its intended use. Addressing active water intrusion, structural deterioration, or unsafe systems may be more urgent than replacing decorative finishes. Furthermore, maintaining original features where practical can support the home’s architectural appeal. Although renovation may improve marketability, no particular increase in property value is guaranteed. Historic Kitchen Remodeling That Combines Tradition and Modern Convenience The kitchen is one of the most frequently used spaces in a home. However, older kitchens may have limited counter space, inefficient storage, outdated appliances, or inadequate lighting. Fortunately, these limitations can often be addressed through careful remodeling. A successful historic kitchen renovation should begin with the existing layout and architectural details. For example, homeowners may preserve original cabinet doors, restore suitable woodwork, or choose new cabinetry that complements the home’s
How Much Does It Cost to Build an ADU in Los Angeles in 2026?
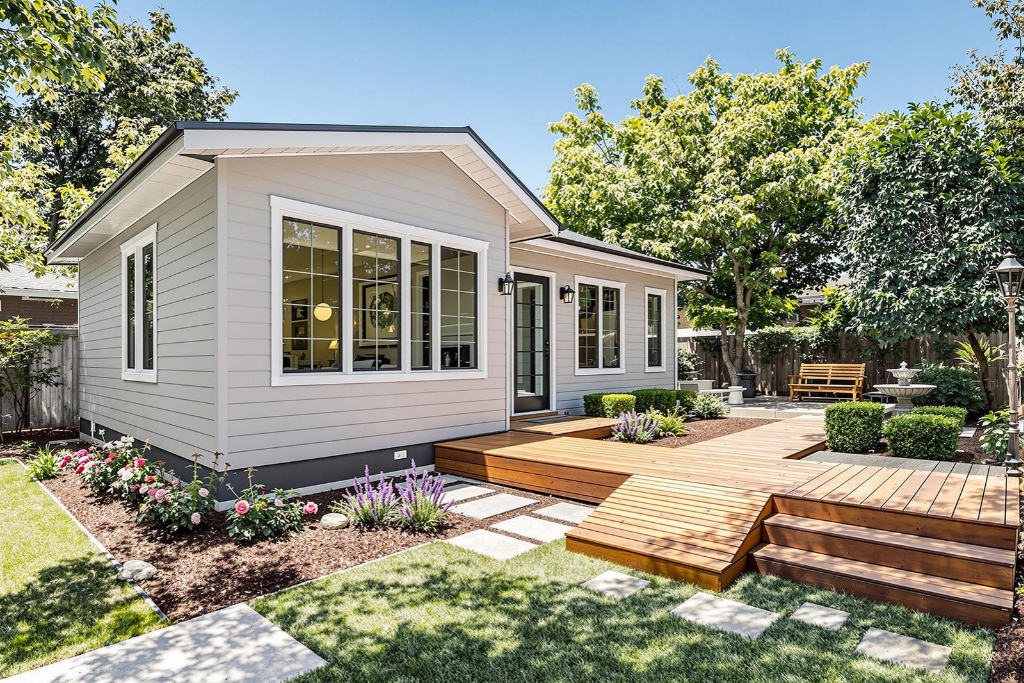
If you’re considering adding an Accessory Dwelling Unit to your property, one of your first questions is probably: How much does it cost to build an ADU in Los Angeles? The answer depends on what you’re building. A garage conversion, detached backyard ADU, and larger custom ADU can have very different construction requirements and budgets. At Concierge Home Remodeling, we help Los Angeles and Orange County homeowners plan, design, permit, and build ADUs based on their property and long-term goals. What Determines the Cost of an ADU? The biggest factors affecting ADU construction costs in Los Angeles include the size and type of ADU, existing property conditions, architectural and engineering requirements, utility connections, foundation work, kitchen and bathroom selections, windows, HVAC, and interior finishes. Site access can also make a major difference. Two identical ADUs built on different properties may have different construction costs because of access, grading, utilities, or structural requirements. Garage Conversion vs. New Construction ADU If you already have an underused garage, converting it into an ADU may be worth exploring. A garage conversion ADU uses an existing structure, but that doesn’t mean the project is simply cosmetic. The garage may require structural work, insulation, plumbing, electrical, HVAC, windows, doors, a kitchen, bathroom, and other improvements before it can function as a residential unit. A new detached ADU gives homeowners more flexibility over the size, layout, architecture, and placement but requires new construction from the ground up. Don’t Budget Based on Square Footage Alone One of the biggest mistakes homeowners make is estimating an ADU solely by multiplying a contractor’s advertised price per square foot. ADUs contain some of the most expensive parts of a home—particularly the kitchen, bathroom, plumbing, electrical, and HVAC systems—within a relatively small footprint. Instead, request a detailed proposal showing what is actually included. Don’t Forget About Design & Permits Building an ADU in Los Angeles isn’t just a construction project. Your budget may also need to account for architectural plans, engineering, permits, utility coordination, and other property-specific requirements. California has continued to streamline qualifying ADU approvals, but projects still need to comply with applicable building and safety requirements. Is Building an ADU Worth It? That depends on what you want the space to accomplish. An ADU can give families more flexibility by creating independent living space for parents, adult children, extended family, guests, or changing household needs. The biggest advantage is that you’re creating additional usable living space on a property you already own. Planning an ADU in Los Angeles or Orange County? Before deciding on a budget, start with the property. Understanding what can be built—and what it will take to build it—is much more valuable than relying on a generic online construction estimate. Concierge Home Remodeling helps homeowners throughout Los Angeles and Orange County with ADU design, planning, permitting, garage conversions, and new construction. Contact our team to schedule a consultation and explore what’s possible with your property.
ADU Construction in Los Angeles & Orange County: A California Homeowner’s Guide
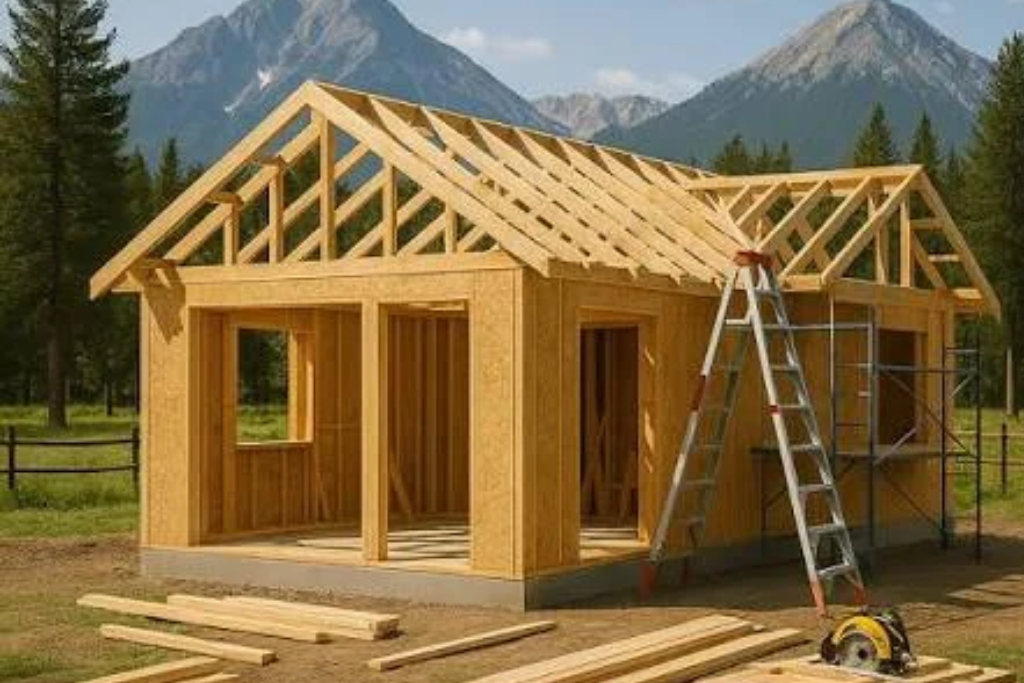
Accessory Dwelling Units have become one of the most popular ways Southern California homeowners can add functional living space to their properties. Whether you’re considering a private space for aging parents, a home for adult children, a guest house, additional long-term housing, or simply want to maximize the potential of your property, building an ADU in Los Angeles or Orange County can be an attractive option. But building an ADU isn’t as simple as choosing a floor plan and hiring someone to build it. California has significantly expanded laws supporting ADU development, while individual cities and jurisdictions may still have requirements affecting design, permitting, utilities, building codes, fire safety, and construction. At Concierge Home Remodeling, we help Southern California homeowners navigate the ADU process from planning and design through permitting and construction. What Is an ADU? An Accessory Dwelling Unit, commonly called an ADU, is an independent residential unit located on the same property as a primary residence. You may also hear ADUs called: A properly designed ADU provides independent living facilities, generally including areas for living, sleeping, cooking, and sanitation. What Types of ADUs Can You Build in California? Depending on your property and local requirements, several types of ADUs may be possible. Detached ADU A detached ADU is a separate structure from the primary residence. This option is popular with homeowners who have sufficient backyard space and want greater separation between the main residence and ADU. Attached ADU An attached ADU connects directly to the existing home while functioning as an independent living space. Garage Conversion ADU An existing attached or detached garage may potentially be converted into an ADU. Garage conversions can be attractive because they repurpose an existing structure rather than starting with completely unused land. Conversion ADU Other qualifying portions of an existing property may sometimes be converted into an ADU, depending on the structure and applicable regulations. Junior ADU A Junior Accessory Dwelling Unit, or JADU, is generally limited to 500 square feet and is created within an existing or proposed single-family residence. JADUs have different requirements from full ADUs and may share certain facilities with the primary residence. Understanding California ADU Laws California has passed numerous laws intended to make ADUs easier for homeowners to develop. Under current California ADU law, local agencies generally use a ministerial approval process for qualifying ADUs. This means applications meeting objective requirements can generally be reviewed without the type of discretionary hearing associated with many other development projects. State law also establishes important protections regarding ADU size, parking, application review, and certain fees. However, state ADU law does not mean every property or project is identical. Local regulations and property conditions still matter. Your property’s zoning, lot configuration, existing structures, utility connections, fire requirements, easements, coastal considerations, and other conditions may affect the final design and permitting process. That’s why we recommend evaluating the individual property before assuming what can be built. How Big Can an ADU Be in California? ADU size depends on the type of ADU, property, design, and applicable regulations. California law provides important minimum protections for ADU development. Local agencies generally cannot establish a maximum ADU size below 850 square feet for a studio or one-bedroom ADU or 1,000 square feet for an ADU containing more than one bedroom. State law also protects the ability to construct certain ADUs of up to 800 square feet, subject to applicable requirements. That doesn’t automatically mean 800, 850, or 1,000 square feet is the right design for your property. A good ADU design should consider how much space you actually need, how the unit relates to the main residence, privacy, natural light, outdoor space, construction costs, and how the property will function after construction. Do You Need Parking for an ADU? Parking is one of the most common questions homeowners ask when considering an ADU. California law includes several circumstances where local agencies cannot require additional parking for an ADU. One especially important rule applies to garage conversions: when qualifying existing parking structures are converted into ADUs, local agencies generally cannot require homeowners to replace those lost off-street parking spaces. Parking requirements can still depend on the type and circumstances of the project, so the specific property should be reviewed during planning. How Long Does ADU Approval Take? California law generally requires local agencies to approve or deny a complete ADU application within 60 days, subject to the circumstances provided under state law. That doesn’t necessarily mean your entire ADU contractor Los Angeles will be designed, permitted, and constructed within 60 days. Architectural planning, engineering, corrections, utility coordination, permit issuance, site preparation, and construction all contribute to the overall project timeline. A realistic ADU schedule should account for the complete process, not simply the statutory review period. ADU Construction in Los Angeles County Los Angeles County contains dozens of cities and several unincorporated communities, meaning ADU requirements can vary depending on exactly where the property is located. The City of Los Angeles, for example, maintains specific ADU development standards and permitting resources. Properties in areas such as Los Angeles, Encino, Sherman Oaks, Woodland Hills, Tarzana, Studio City, Northridge, Granada Hills, Pasadena, Glendale, Beverly Hills, West Los Angeles, and surrounding communities may therefore involve different local departments or requirements. Before designing an ADU, it’s important to identify the correct jurisdiction for the property. ADU Construction in Orange County The same principle applies throughout Orange County. An ADU contractor Los Angeles project in Irvine may not go through exactly the same local process as a project in Anaheim, Huntington Beach, Newport Beach, Costa Mesa, Orange, Fullerton, Mission Viejo, or another Orange County community. California ADU law provides the statewide framework, while local jurisdictions administer building permits and may apply qualifying objective standards and other applicable codes. A contractor familiar with Southern California construction can help homeowners understand how these different layers affect the project. What Goes Into Building an ADU? A successful ADU project typically involves much more than construction alone. The process may include: Property EvaluationUnderstanding
Trusted Local Home Builders in Irvine, CA: Build a Better Home With Confidence
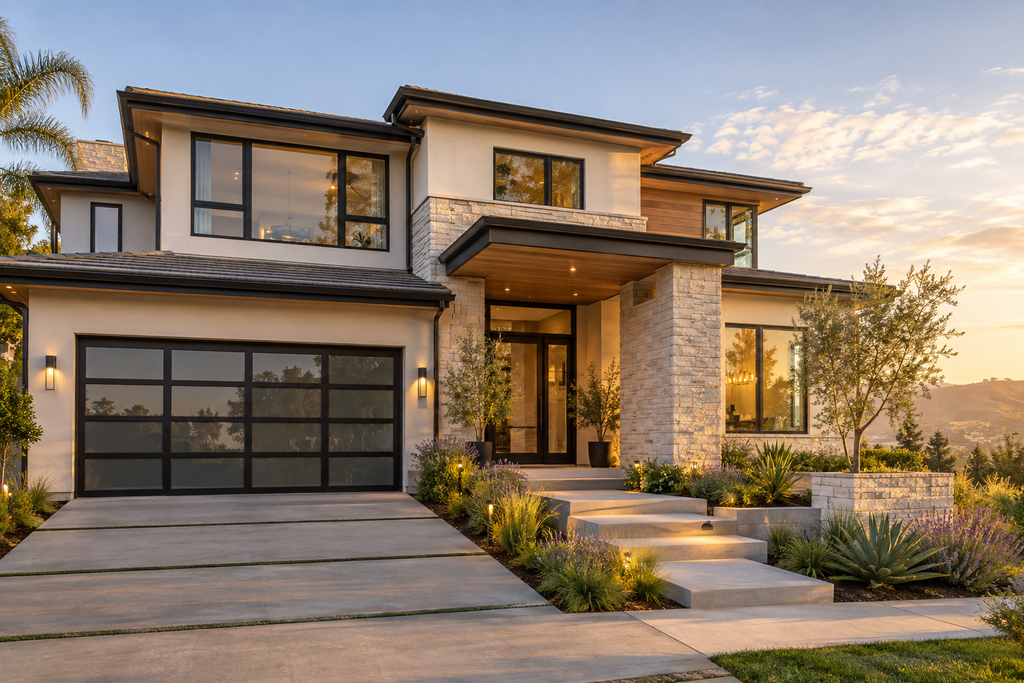
Building or improving a home is one of the biggest investments a homeowner can make. Therefore, choosing the right remodeling and construction professionals is essential for creating a property that is comfortable, functional, attractive, and built around your actual needs. If you are searching for trusted local home builders in Irvine, CA, Concierge Home Remodeling offers a practical approach to residential improvement, renovation, and construction projects. A successful home project requires much more than selecting attractive finishes. Instead, it involves careful planning, thoughtful design, reliable workmanship, suitable materials, and attention to the details that affect everyday living. Furthermore, every property has different requirements. Consequently, a remodeling plan should be developed around the home’s existing structure, the homeowner’s lifestyle, the available space, and the desired outcome. Whether you are planning a kitchen transformation, bathroom renovation, garage conversion, ADU project, roofing improvement, or broader home upgrade, professional guidance can make the process more organized and manageable. Moreover, working with a local remodeling company allows homeowners to discuss their ideas directly and develop a project that fits the property. As a result, the renovation can feel less overwhelming and more purposeful from the initial planning stage through completion. Why Choose Trusted Local Home Builders? When homeowners begin researching construction companies, trust is one of the most important considerations. After all, contractors may enter your home, work around your family, manage materials, coordinate different stages of construction, and influence the final quality of the project. Therefore, homeowners should look beyond advertising alone. Instead, they should consider communication, project planning, workmanship, experience, attention to detail, and the company’s ability to understand the property’s specific requirements. A trusted local home builder can help homeowners: Furthermore, professional planning can help reduce confusion because each stage of the project has a clear purpose. Home Remodeling Should Start With Your Lifestyle A beautiful home is valuable, but a beautiful home that does not work for your lifestyle can still create daily frustration. For example, a kitchen may look modern but lack sufficient storage. Similarly, a bathroom may have attractive finishes but provide limited functionality. Likewise, an unused garage may occupy valuable space without serving the family’s current needs. Therefore, a successful remodeling project should begin with a simple question: What does your home need to do better? Perhaps you need: Once these priorities are identified, the remodeling plan becomes much clearer. Kitchen Remodeling for a More Functional Home The kitchen is often one of the most frequently used areas in a home. Because of that, even small improvements can have a significant effect on everyday life. An outdated kitchen may have limited counter space, inefficient cabinets, old fixtures, poor lighting, or an inconvenient layout. However, a thoughtful renovation can address these problems while also creating a more attractive environment. For homeowners planning a kitchen upgrade, useful improvements may include: Additionally, the kitchen should complement the rest of the house. Therefore, colors, materials, hardware, and finishes should be selected with the home’s overall design in mind. Concierge Home Remodeling provides professional kitchen remodeling services for homeowners who want to create a more practical and attractive kitchen environment. Bathroom Remodeling Can Improve Everyday Comfort Bathrooms may be smaller than kitchens or living rooms, but they have an important role in daily routines. Consequently, a bathroom renovation can provide meaningful improvements in comfort and functionality. An outdated bathroom can often benefit from new flooring, improved storage, updated fixtures, modern shower areas, better lighting, and refreshed surfaces. Moreover, bathroom remodeling is an opportunity to improve the layout. For example, replacing an inefficient vanity or redesigning the shower area may create additional usable space. Homeowners can explore bathroom remodeling solutions from Concierge Home Remodeling when planning a bathroom transformation. Consider an ADU for Additional Living Space As families change, their space requirements can change as well. Therefore, an accessory dwelling unit can be an attractive option for homeowners who want additional usable space on their property. An ADU may potentially serve different purposes depending on the property’s needs and applicable local requirements. For example, it could be designed as: However, ADU projects require careful planning. Site conditions, design requirements, utilities, construction details, and applicable regulations all need consideration. Consequently, professional planning is especially important before beginning an ADU project. You can learn more about ADU remodeling and construction services from Concierge Home Remodeling. Transform an Unused Garage Into Useful Space A garage does not always have to remain a place for storing boxes, tools, and miscellaneous belongings. Instead, an underused garage can potentially become a more useful part of the home. Depending on the property and project requirements, a garage conversion might create additional living or working space. For example, homeowners may consider converting an existing garage into: However, garage conversion projects require careful attention to insulation, electrical systems, flooring, ventilation, walls, windows, doors, and other construction details. Therefore, professional planning is important before deciding how the space should be transformed. Concierge Home Remodeling offers garage conversion services for homeowners interested in making better use of existing square footage. Home Building and Remodeling Require Detailed Planning A major home project should never begin with materials alone. Instead, planning should come first. A useful project-planning process can include: Planning Stage Main Focus Initial consultation Understand homeowner goals Property evaluation Review existing conditions Design planning Determine layout and style Material selection Choose suitable products Project preparation Organize construction requirements Construction Complete planned improvements Quality review Check completed work Final completion Address finishing details Furthermore, communication throughout the process is essential. Homeowners should understand what is being changed, why it is being changed, and how the project is expected to progress. As a result, a clear plan can make a complicated renovation feel much easier to manage. What Makes a Home Builder Trustworthy? The word “trusted” should represent more than a marketing phrase. Instead, homeowners should evaluate practical qualities before selecting a remodeling company. Important considerations can include: Clear Communication A contractor should be able to discuss project goals, design considerations, materials, and construction requirements in
Budget Friendly Home Remodeling Tips in Sherman Oaks, CA: Smart Ways to Upgrade Your Home
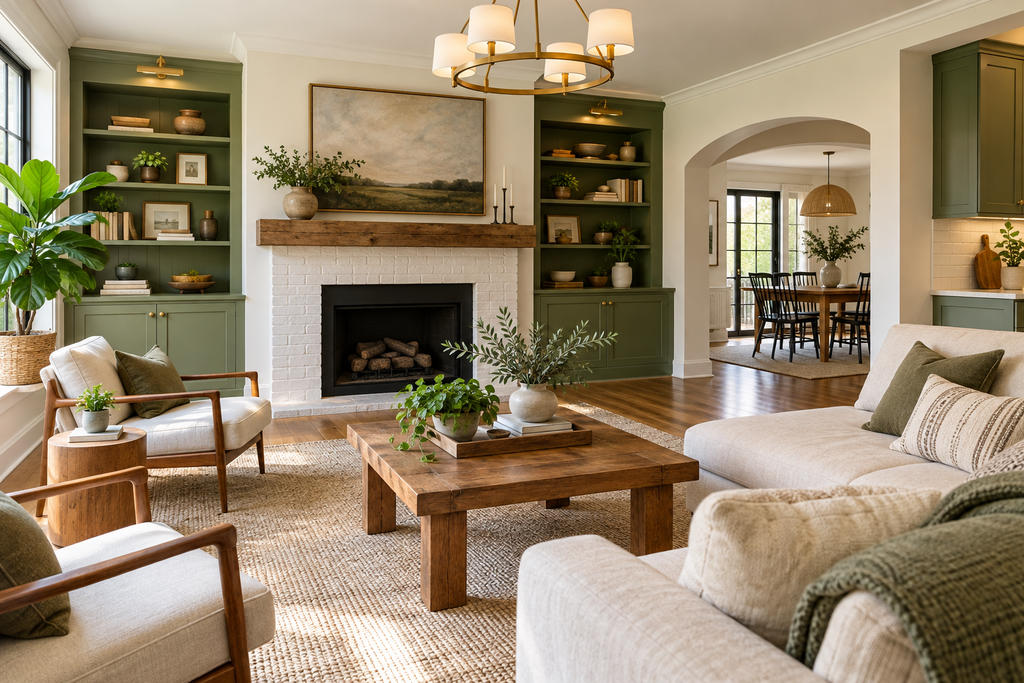
Home remodeling can make a property more comfortable, functional, attractive, and enjoyable. However, many homeowners in Sherman Oaks, CA, hesitate to renovate because they assume that a quality remodeling project must come with a huge price tag. Fortunately, that is not always the case. With careful planning, realistic budgeting, and smart design decisions, homeowners can make meaningful improvements without spending unnecessarily. If you are searching for budget friendly home remodeling tips in Sherman Oaks, CA, the best place to start is by understanding which improvements provide the most value. Instead of remodeling everything at once, you can focus on the rooms and features that have the greatest impact on your daily life. Furthermore, keeping certain existing elements can help reduce labor, material, and demolition costs. Concierge Home Remodeling helps homeowners plan and complete remodeling projects based on their individual needs, design preferences, and property requirements. Whether you are considering a kitchen upgrade, bathroom renovation, outdoor improvement, roofing project, garage conversion, or additional living space, careful planning can help you make better use of your remodeling budget. Set a Realistic Remodeling Budget First Before choosing countertops, flooring, cabinets, fixtures, or paint colors, establish a realistic budget. This step is important because a remodeling project can quickly become more expensive when homeowners make decisions without a clear financial limit. First, make a list of everything you want to change. Then, divide those improvements into three categories: For example, fixing a roof leak should generally receive attention before installing decorative upgrades. Similarly, repairing serious plumbing or electrical problems should come before purchasing expensive finishes. Moreover, keep a contingency amount available for unexpected conditions. Once walls, floors, cabinets, or ceilings are opened, older homes can sometimes reveal issues that were not visible during the initial planning stage. Therefore, a realistic budget should include both your planned expenses and some room for unexpected work. Prioritize the Areas That Need the Most Attention One of the most effective budget friendly home remodeling tips in Sherman Oaks, CL is to prioritize instead of trying to remodel your entire property at once. Ask yourself which areas create the biggest problems in your daily life. Is your kitchen difficult to use? Is your bathroom outdated? Does your garage sit unused? Is your outdoor space not being used effectively? Once you identify the biggest priorities, you can direct more of your budget toward those areas. For instance, if your kitchen cabinets are structurally sound but look outdated, replacing the entire kitchen may not be necessary. Instead, you could consider new cabinet fronts, hardware, countertops, lighting, and backsplash. Likewise, if your bathroom layout already works well, keeping the existing plumbing locations could potentially reduce unnecessary construction work. Make Smart Kitchen Improvements The kitchen is often one of the most important spaces in a home. Consequently, even modest improvements can create a noticeable transformation. However, homeowners do not always need to completely redesign the room. In many situations, the existing layout can remain while selected components are upgraded. Consider improvements such as: Additionally, keeping plumbing and electrical locations where practical may help control construction complexity. If you want a more comprehensive kitchen transformation, you can explore Concierge Home Remodeling’s kitchen remodeling services. A well-planned kitchen remodel can combine appearance, storage, functionality, and everyday convenience. Give Your Bathroom a Practical Makeover Bathrooms can also benefit from targeted improvements. Therefore, if your bathroom feels outdated, you do not necessarily need to change every component. Instead, focus on the features that are most visible and frequently used. For example, you could update: Furthermore, modern lighting and storage can make a bathroom feel significantly more functional without requiring major structural changes. However, cosmetic improvements should not hide underlying problems. If there are plumbing leaks, water damage, poor waterproofing, or other serious issues, those concerns should be addressed first. For homeowners planning a bathroom renovation, Concierge Home Remodeling offers bathroom remodeling services that can be considered as part of a larger home improvement plan. Avoid Changing a Functional Layout Without a Good Reason Changing the layout of a room can sometimes create a beautiful result. Nevertheless, moving plumbing, electrical connections, walls, doors, or other major components can increase project complexity and cost. Therefore, ask whether the current layout actually creates a problem. If the kitchen already has a convenient work triangle, for example, there may be little reason to move the sink, refrigerator, or cooking area simply for visual reasons. Similarly, if your bathroom fixtures are positioned appropriately, keeping their existing locations may allow you to invest more of your budget in better finishes. In other words, do not change something simply because you can. Change it when the improvement provides a clear functional or design benefit. Choose Materials Based on Long-Term Value When trying to save money, it can be tempting to choose the cheapest available material. However, the lowest upfront price does not always mean the lowest long-term cost. A material that requires frequent repairs or replacement may ultimately cost more. Instead, compare materials based on several factors. Factor What to Consider Initial Cost How much the material costs to purchase Durability How well it handles regular use Maintenance How much cleaning and maintenance it requires Appearance Whether it fits your home’s overall design Lifespan How long you can reasonably expect it to last Replacement Cost How expensive replacement could be later Overall Value The balance between price, performance, and longevity Consequently, the smartest remodeling choice is often not the cheapest product. Rather, it is the product that provides the right combination of quality, appearance, durability, and price. Use Design Planning Before Construction Begins Another important way to control remodeling expenses is to finalize important design decisions before construction starts. Changing your mind after materials have been ordered or installation has started can create additional costs. Therefore, spend time deciding what you want before work begins. Consider the following: Additionally, visual planning can help you understand how different elements will work together. Concierge Home Remodeling emphasizes design planning and visualization as part of its
Custom vs Standard Home Design in San Marino, CA: Which Approach Fits Your Home?
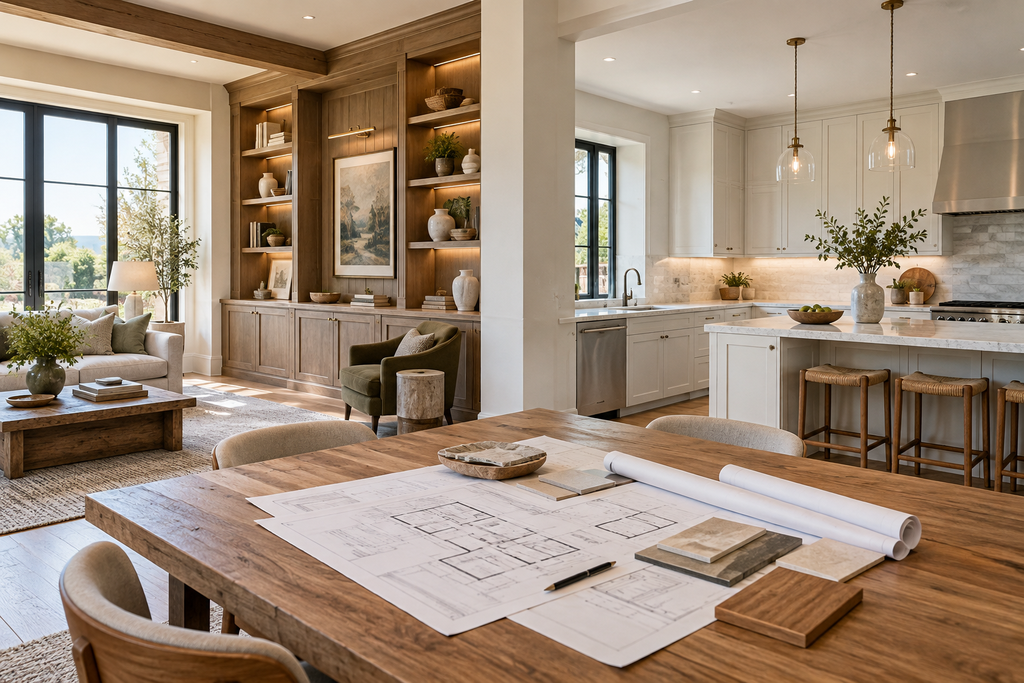
When planning a home improvement project, one of the biggest decisions homeowners face is choosing between a custom design and a standard home design. The difference may seem simple at first. However, the right choice can affect your home’s appearance, functionality, budget, timeline, and long-term value. Therefore, understanding custom vs standard home design in San Marino, CAcan help you make a more confident remodeling decision. For homeowners in San Marino, CA, design decisions are especially important because every property has its own layout, neighborhood character, lifestyle needs, and outdoor environment. Moreover, Southern California homes often need to balance attractive design with practical considerations such as heat, humidity, storms, entertaining spaces, storage, and everyday comfort. At Concierge Home Remodeling, we understand that a successful remodeling project should do more than make a home look newer. Instead, it should make the property work better for the people living in it. Whether you prefer a highly personalized concept or a more standardized approach, careful planning can create a home that feels comfortable, functional, and visually cohesive. So, what exactly separates custom home design from standard home design? And, more importantly, which option may be appropriate for your San Marino, CA. property? Let’s explore the differences in detail. What Is Custom Home Design? Custom home design is an individualized approach in which the design is developed around the homeowner’s specific requirements. Rather than starting with a fixed template, the planning process considers the property’s existing structure, available space, personal preferences, lifestyle, and desired functionality. For example, a homeowner might want a larger kitchen island, additional storage, a unique bathroom layout, improved indoor-outdoor flow, or a dedicated entertainment area. Instead of adapting those requirements to a predetermined layout, custom design allows the remodeling concept to be shaped around them. Furthermore, custom design can be useful when an existing home has unusual dimensions or architectural characteristics. A creative approach can help transform challenging spaces into useful areas without making the entire property feel generic. Custom design may include: As a result, custom remodeling can create a stronger connection between the homeowner and the finished property. What Is Standard Home Design? Standard home design generally uses established layouts, common configurations, and widely available materials or design concepts. Instead of creating every detail from scratch, the homeowner selects from a collection of proven options. Consequently, standard design can simplify the planning process. Because many elements are already defined, decisions may be faster and easier to organize. In addition, standard approaches can sometimes make budgeting more straightforward because commonly used materials, fixtures, and layouts are easier to estimate. For homeowners who want a clean, functional update without extensive personalization, a standard approach can be practical. For example, a standard remodeling concept might involve: Nevertheless, “standard” does not necessarily mean unattractive or low quality. Rather, it means the design follows a more established path instead of being individually engineered around every preference. Custom vs Standard Home Design in San Marino, CA: Key Differences Understanding the difference between the two approaches becomes easier when comparing the major factors that influence a remodeling project. Design Factor Custom Home Design Standard Home Design Personalization Highly personalized Limited to available options Layout Created around specific needs Uses established layouts Design Flexibility Very high Moderate Planning Usually more detailed Generally simpler Material Choices Broad selection Common selections Unique Spaces Excellent for unusual layouts Better for conventional spaces Decision-Making More choices Fewer choices Project Complexity Can be higher Often more straightforward Lifestyle Integration Designed around household routines General-purpose functionality Visual Character More distinctive More familiar Long-Term Adaptability Can be highly tailored Depends on selected layout Therefore, neither approach should automatically be considered suitable for every homeowner. Instead, the right choice depends on the property’s condition, the project goals, lifestyle requirements, and desired level of personalization. Why Custom Design Can Be Valuable for San Marino Homeowners San Marino, CA properties can vary considerably. Some homes have open layouts, while others have smaller or divided rooms. Likewise, some properties offer significant outdoor space, whereas others require more creative planning to maximize every available square foot. Because of this variety, a custom approach can provide meaningful advantages. First, custom design can make better use of difficult spaces. For instance, an awkward corner might become built-in storage, a compact room could be redesigned for multiple purposes, or an underused area could become a functional extension of the living space. Second, custom planning can support specific household routines. A family that cooks frequently may benefit from a highly organized kitchen. Meanwhile, homeowners who entertain guests may prioritize larger gathering areas and better connections between indoor and outdoor spaces. Additionally, custom design can help create a more cohesive property. When several areas are remodeled together, the materials, colors, proportions, and architectural details can be coordinated rather than selected independently. Kitchen Remodeling and Custom Home Design The kitchen is one of the clearest examples of where custom and standard design approaches can differ. A standard kitchen layout may work well when the existing footprint already supports the homeowner’s needs. However, if the homeowner wants improved storage, a larger preparation area, specialized appliances, or better circulation, a custom solution may be more appropriate. For example, a custom kitchen design might incorporate: For homeowners considering a more personalized kitchen, Concierge Home Remodeling provides custom kitchen remodeling solutions designed to help transform everyday cooking and gathering spaces into more functional areas. Moreover, a kitchen should not be designed only for appearance. Instead, the layout should consider how people move through the room, where ingredients are prepared, how appliances are accessed, and how storage is used. Bathroom Design: Standard Efficiency vs Custom Comfort Bathrooms also provide an excellent opportunity to compare the two design approaches. A standard bathroom design may include familiar fixtures and a conventional layout. This can be effective when the existing arrangement already works well. However, custom design can provide additional flexibility when homeowners want a more personalized experience. For instance, a custom bathroom may include: Therefore, homeowners who want their bathroom to