



How Much Does It Cost to Build an ADU in Los Angeles in 2026?
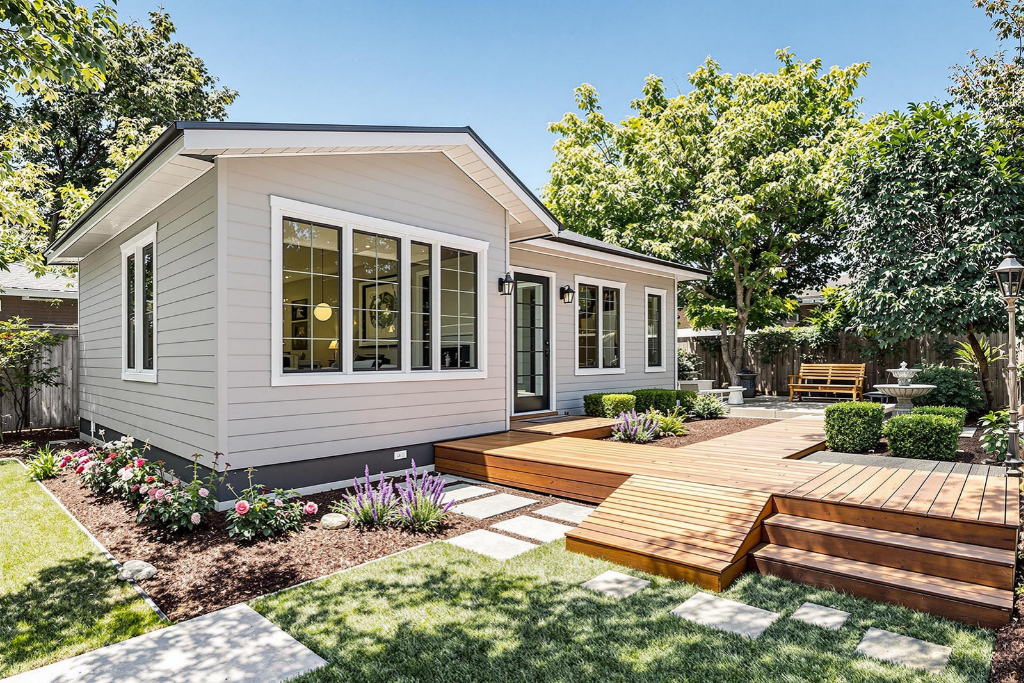
If you’re considering adding an Accessory Dwelling Unit to your property, one of your first questions is probably: How much does it cost to build an ADU in Los Angeles? The answer depends on what you’re building. A garage conversion, detached backyard ADU, and larger custom ADU can have very different construction requirements and budgets. At Concierge Home Remodeling, we help Los Angeles and Orange County homeowners plan, design, permit, and build ADUs based on their property and long-term goals. What Determines the Cost of an ADU? The biggest factors affecting ADU construction costs in Los Angeles include the size and type of ADU, existing property conditions, architectural and engineering requirements, utility connections, foundation work, kitchen and bathroom selections, windows, HVAC, and interior finishes. Site access can also make a major difference. Two identical ADUs built on different properties may have different construction costs because of access, grading, utilities, or structural requirements. Garage Conversion vs. New Construction ADU If you already have an underused garage, converting it into an ADU may be worth exploring. A garage conversion ADU uses an existing structure, but that doesn’t mean the project is simply cosmetic. The garage may require structural work, insulation, plumbing, electrical, HVAC, windows, doors, a kitchen, bathroom, and other improvements before it can function as a residential unit. A new detached ADU gives homeowners more flexibility over the size, layout, architecture, and placement but requires new construction from the ground up. Don’t Budget Based on Square Footage Alone One of the biggest mistakes homeowners make is estimating an ADU solely by multiplying a contractor’s advertised price per square foot. ADUs contain some of the most expensive parts of a home—particularly the kitchen, bathroom, plumbing, electrical, and HVAC systems—within a relatively small footprint. Instead, request a detailed proposal showing what is actually included. Don’t Forget About Design & Permits Building an ADU in Los Angeles isn’t just a construction project. Your budget may also need to account for architectural plans, engineering, permits, utility coordination, and other property-specific requirements. California has continued to streamline qualifying ADU approvals, but projects still need to comply with applicable building and safety requirements. Is Building an ADU Worth It? That depends on what you want the space to accomplish. An ADU can give families more flexibility by creating independent living space for parents, adult children, extended family, guests, or changing household needs. The biggest advantage is that you’re creating additional usable living space on a property you already own. Planning an ADU in Los Angeles or Orange County? Before deciding on a budget, start with the property. Understanding what can be built—and what it will take to build it—is much more valuable than relying on a generic online construction estimate. Concierge Home Remodeling helps homeowners throughout Los Angeles and Orange County with ADU design, planning, permitting, garage conversions, and new construction. Contact our team to schedule a consultation and explore what’s possible with your property.
ADU Construction in Los Angeles & Orange County: A California Homeowner’s Guide
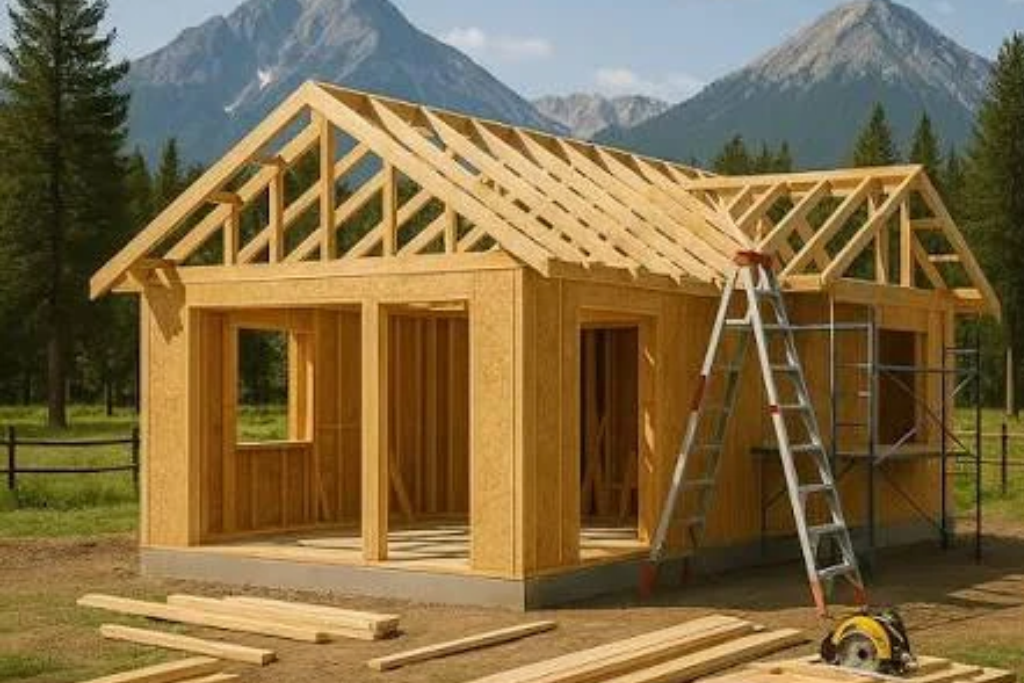
Accessory Dwelling Units have become one of the most popular ways Southern California homeowners can add functional living space to their properties. Whether you’re considering a private space for aging parents, a home for adult children, a guest house, additional long-term housing, or simply want to maximize the potential of your property, building an ADU in Los Angeles or Orange County can be an attractive option. But building an ADU isn’t as simple as choosing a floor plan and hiring someone to build it. California has significantly expanded laws supporting ADU development, while individual cities and jurisdictions may still have requirements affecting design, permitting, utilities, building codes, fire safety, and construction. At Concierge Home Remodeling, we help Southern California homeowners navigate the ADU process from planning and design through permitting and construction. What Is an ADU? An Accessory Dwelling Unit, commonly called an ADU, is an independent residential unit located on the same property as a primary residence. You may also hear ADUs called: A properly designed ADU provides independent living facilities, generally including areas for living, sleeping, cooking, and sanitation. What Types of ADUs Can You Build in California? Depending on your property and local requirements, several types of ADUs may be possible. Detached ADU A detached ADU is a separate structure from the primary residence. This option is popular with homeowners who have sufficient backyard space and want greater separation between the main residence and ADU. Attached ADU An attached ADU connects directly to the existing home while functioning as an independent living space. Garage Conversion ADU An existing attached or detached garage may potentially be converted into an ADU. Garage conversions can be attractive because they repurpose an existing structure rather than starting with completely unused land. Conversion ADU Other qualifying portions of an existing property may sometimes be converted into an ADU, depending on the structure and applicable regulations. Junior ADU A Junior Accessory Dwelling Unit, or JADU, is generally limited to 500 square feet and is created within an existing or proposed single-family residence. JADUs have different requirements from full ADUs and may share certain facilities with the primary residence. Understanding California ADU Laws California has passed numerous laws intended to make ADUs easier for homeowners to develop. Under current California ADU law, local agencies generally use a ministerial approval process for qualifying ADUs. This means applications meeting objective requirements can generally be reviewed without the type of discretionary hearing associated with many other development projects. State law also establishes important protections regarding ADU size, parking, application review, and certain fees. However, state ADU law does not mean every property or project is identical. Local regulations and property conditions still matter. Your property’s zoning, lot configuration, existing structures, utility connections, fire requirements, easements, coastal considerations, and other conditions may affect the final design and permitting process. That’s why we recommend evaluating the individual property before assuming what can be built. How Big Can an ADU Be in California? ADU size depends on the type of ADU, property, design, and applicable regulations. California law provides important minimum protections for ADU development. Local agencies generally cannot establish a maximum ADU size below 850 square feet for a studio or one-bedroom ADU or 1,000 square feet for an ADU containing more than one bedroom. State law also protects the ability to construct certain ADUs of up to 800 square feet, subject to applicable requirements. That doesn’t automatically mean 800, 850, or 1,000 square feet is the right design for your property. A good ADU design should consider how much space you actually need, how the unit relates to the main residence, privacy, natural light, outdoor space, construction costs, and how the property will function after construction. Do You Need Parking for an ADU? Parking is one of the most common questions homeowners ask when considering an ADU. California law includes several circumstances where local agencies cannot require additional parking for an ADU. One especially important rule applies to garage conversions: when qualifying existing parking structures are converted into ADUs, local agencies generally cannot require homeowners to replace those lost off-street parking spaces. Parking requirements can still depend on the type and circumstances of the project, so the specific property should be reviewed during planning. How Long Does ADU Approval Take? California law generally requires local agencies to approve or deny a complete ADU application within 60 days, subject to the circumstances provided under state law. That doesn’t necessarily mean your entire ADU contractor Los Angeles will be designed, permitted, and constructed within 60 days. Architectural planning, engineering, corrections, utility coordination, permit issuance, site preparation, and construction all contribute to the overall project timeline. A realistic ADU schedule should account for the complete process, not simply the statutory review period. ADU Construction in Los Angeles County Los Angeles County contains dozens of cities and several unincorporated communities, meaning ADU requirements can vary depending on exactly where the property is located. The City of Los Angeles, for example, maintains specific ADU development standards and permitting resources. Properties in areas such as Los Angeles, Encino, Sherman Oaks, Woodland Hills, Tarzana, Studio City, Northridge, Granada Hills, Pasadena, Glendale, Beverly Hills, West Los Angeles, and surrounding communities may therefore involve different local departments or requirements. Before designing an ADU, it’s important to identify the correct jurisdiction for the property. ADU Construction in Orange County The same principle applies throughout Orange County. An ADU contractor Los Angeles project in Irvine may not go through exactly the same local process as a project in Anaheim, Huntington Beach, Newport Beach, Costa Mesa, Orange, Fullerton, Mission Viejo, or another Orange County community. California ADU law provides the statewide framework, while local jurisdictions administer building permits and may apply qualifying objective standards and other applicable codes. A contractor familiar with Southern California construction can help homeowners understand how these different layers affect the project. What Goes Into Building an ADU? A successful ADU project typically involves much more than construction alone. The process may include: Property EvaluationUnderstanding
Trusted Local Home Builders in Irvine, CA: Build a Better Home With Confidence
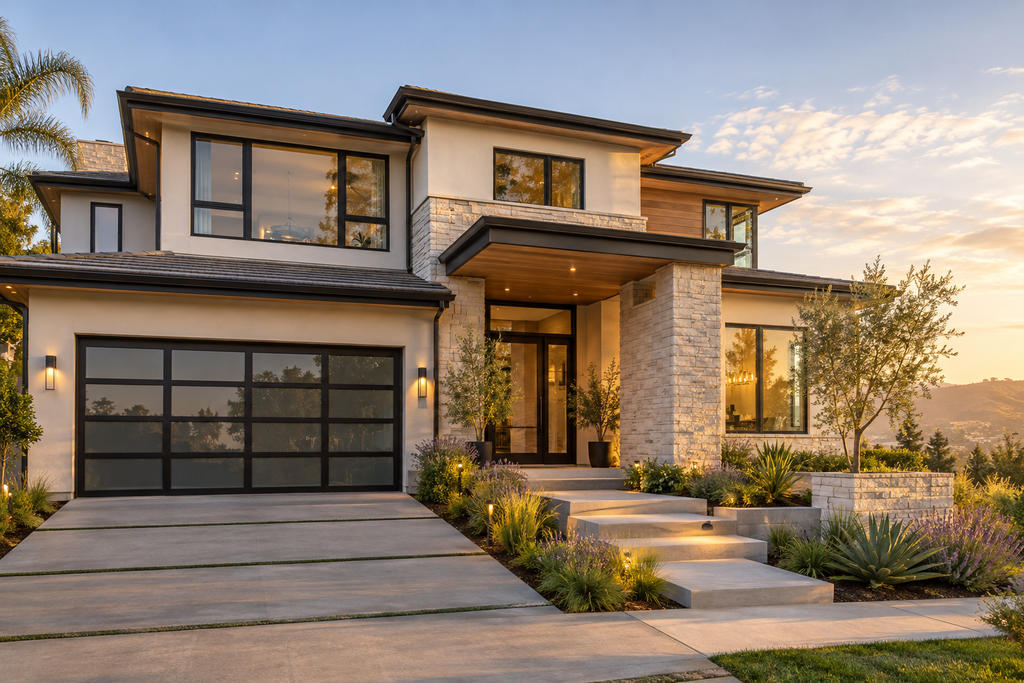
Building or improving a home is one of the biggest investments a homeowner can make. Therefore, choosing the right remodeling and construction professionals is essential for creating a property that is comfortable, functional, attractive, and built around your actual needs. If you are searching for trusted local home builders in Irvine, CA, Concierge Home Remodeling offers a practical approach to residential improvement, renovation, and construction projects. A successful home project requires much more than selecting attractive finishes. Instead, it involves careful planning, thoughtful design, reliable workmanship, suitable materials, and attention to the details that affect everyday living. Furthermore, every property has different requirements. Consequently, a remodeling plan should be developed around the home’s existing structure, the homeowner’s lifestyle, the available space, and the desired outcome. Whether you are planning a kitchen transformation, bathroom renovation, garage conversion, ADU project, roofing improvement, or broader home upgrade, professional guidance can make the process more organized and manageable. Moreover, working with a local remodeling company allows homeowners to discuss their ideas directly and develop a project that fits the property. As a result, the renovation can feel less overwhelming and more purposeful from the initial planning stage through completion. Why Choose Trusted Local Home Builders? When homeowners begin researching construction companies, trust is one of the most important considerations. After all, contractors may enter your home, work around your family, manage materials, coordinate different stages of construction, and influence the final quality of the project. Therefore, homeowners should look beyond advertising alone. Instead, they should consider communication, project planning, workmanship, experience, attention to detail, and the company’s ability to understand the property’s specific requirements. A trusted local home builder can help homeowners: Furthermore, professional planning can help reduce confusion because each stage of the project has a clear purpose. Home Remodeling Should Start With Your Lifestyle A beautiful home is valuable, but a beautiful home that does not work for your lifestyle can still create daily frustration. For example, a kitchen may look modern but lack sufficient storage. Similarly, a bathroom may have attractive finishes but provide limited functionality. Likewise, an unused garage may occupy valuable space without serving the family’s current needs. Therefore, a successful remodeling project should begin with a simple question: What does your home need to do better? Perhaps you need: Once these priorities are identified, the remodeling plan becomes much clearer. Kitchen Remodeling for a More Functional Home The kitchen is often one of the most frequently used areas in a home. Because of that, even small improvements can have a significant effect on everyday life. An outdated kitchen may have limited counter space, inefficient cabinets, old fixtures, poor lighting, or an inconvenient layout. However, a thoughtful renovation can address these problems while also creating a more attractive environment. For homeowners planning a kitchen upgrade, useful improvements may include: Additionally, the kitchen should complement the rest of the house. Therefore, colors, materials, hardware, and finishes should be selected with the home’s overall design in mind. Concierge Home Remodeling provides professional kitchen remodeling services for homeowners who want to create a more practical and attractive kitchen environment. Bathroom Remodeling Can Improve Everyday Comfort Bathrooms may be smaller than kitchens or living rooms, but they have an important role in daily routines. Consequently, a bathroom renovation can provide meaningful improvements in comfort and functionality. An outdated bathroom can often benefit from new flooring, improved storage, updated fixtures, modern shower areas, better lighting, and refreshed surfaces. Moreover, bathroom remodeling is an opportunity to improve the layout. For example, replacing an inefficient vanity or redesigning the shower area may create additional usable space. Homeowners can explore bathroom remodeling solutions from Concierge Home Remodeling when planning a bathroom transformation. Consider an ADU for Additional Living Space As families change, their space requirements can change as well. Therefore, an accessory dwelling unit can be an attractive option for homeowners who want additional usable space on their property. An ADU may potentially serve different purposes depending on the property’s needs and applicable local requirements. For example, it could be designed as: However, ADU projects require careful planning. Site conditions, design requirements, utilities, construction details, and applicable regulations all need consideration. Consequently, professional planning is especially important before beginning an ADU project. You can learn more about ADU remodeling and construction services from Concierge Home Remodeling. Transform an Unused Garage Into Useful Space A garage does not always have to remain a place for storing boxes, tools, and miscellaneous belongings. Instead, an underused garage can potentially become a more useful part of the home. Depending on the property and project requirements, a garage conversion might create additional living or working space. For example, homeowners may consider converting an existing garage into: However, garage conversion projects require careful attention to insulation, electrical systems, flooring, ventilation, walls, windows, doors, and other construction details. Therefore, professional planning is important before deciding how the space should be transformed. Concierge Home Remodeling offers garage conversion services for homeowners interested in making better use of existing square footage. Home Building and Remodeling Require Detailed Planning A major home project should never begin with materials alone. Instead, planning should come first. A useful project-planning process can include: Planning Stage Main Focus Initial consultation Understand homeowner goals Property evaluation Review existing conditions Design planning Determine layout and style Material selection Choose suitable products Project preparation Organize construction requirements Construction Complete planned improvements Quality review Check completed work Final completion Address finishing details Furthermore, communication throughout the process is essential. Homeowners should understand what is being changed, why it is being changed, and how the project is expected to progress. As a result, a clear plan can make a complicated renovation feel much easier to manage. What Makes a Home Builder Trustworthy? The word “trusted” should represent more than a marketing phrase. Instead, homeowners should evaluate practical qualities before selecting a remodeling company. Important considerations can include: Clear Communication A contractor should be able to discuss project goals, design considerations, materials, and construction requirements in
Budget Friendly Home Remodeling Tips in Sherman Oaks, CL: Smart Ways to Upgrade Your Home
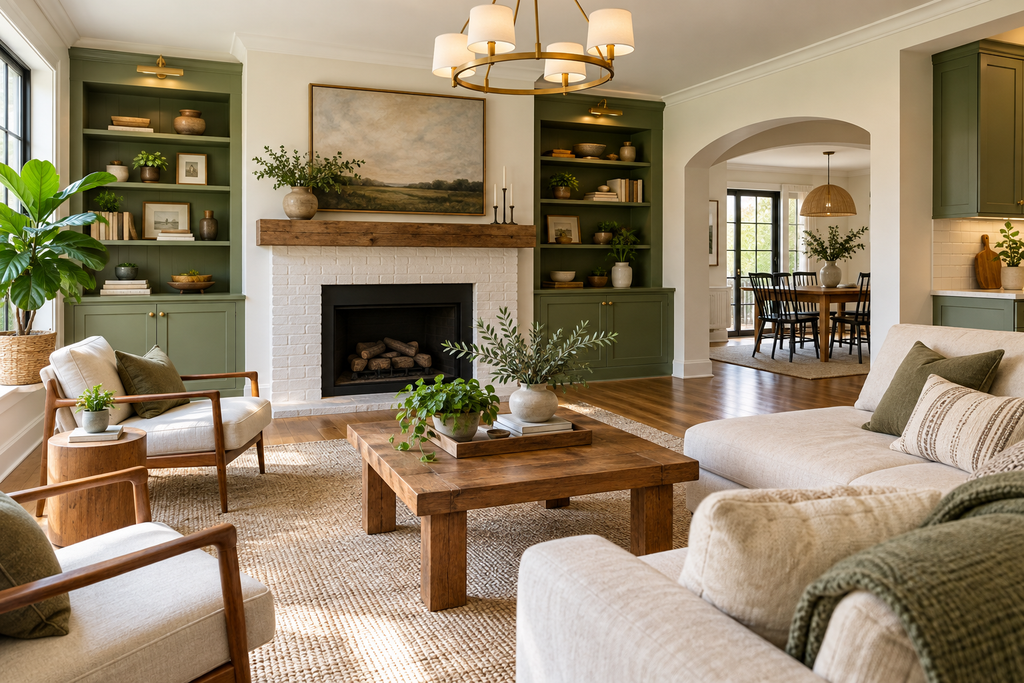
Home remodeling can make a property more comfortable, functional, attractive, and enjoyable. However, many homeowners in Sherman Oaks, CL, hesitate to renovate because they assume that a quality remodeling project must come with a huge price tag. Fortunately, that is not always the case. With careful planning, realistic budgeting, and smart design decisions, homeowners can make meaningful improvements without spending unnecessarily. If you are searching for budget friendly home remodeling tips in Sherman Oaks, CL, the best place to start is by understanding which improvements provide the most value. Instead of remodeling everything at once, you can focus on the rooms and features that have the greatest impact on your daily life. Furthermore, keeping certain existing elements can help reduce labor, material, and demolition costs. Concierge Home Remodeling helps homeowners plan and complete remodeling projects based on their individual needs, design preferences, and property requirements. Whether you are considering a kitchen upgrade, bathroom renovation, outdoor improvement, roofing project, garage conversion, or additional living space, careful planning can help you make better use of your remodeling budget. Set a Realistic Remodeling Budget First Before choosing countertops, flooring, cabinets, fixtures, or paint colors, establish a realistic budget. This step is important because a remodeling project can quickly become more expensive when homeowners make decisions without a clear financial limit. First, make a list of everything you want to change. Then, divide those improvements into three categories: For example, fixing a roof leak should generally receive attention before installing decorative upgrades. Similarly, repairing serious plumbing or electrical problems should come before purchasing expensive finishes. Moreover, keep a contingency amount available for unexpected conditions. Once walls, floors, cabinets, or ceilings are opened, older homes can sometimes reveal issues that were not visible during the initial planning stage. Therefore, a realistic budget should include both your planned expenses and some room for unexpected work. Prioritize the Areas That Need the Most Attention One of the most effective budget friendly home remodeling tips in Sherman Oaks, CL is to prioritize instead of trying to remodel your entire property at once. Ask yourself which areas create the biggest problems in your daily life. Is your kitchen difficult to use? Is your bathroom outdated? Does your garage sit unused? Is your outdoor space not being used effectively? Once you identify the biggest priorities, you can direct more of your budget toward those areas. For instance, if your kitchen cabinets are structurally sound but look outdated, replacing the entire kitchen may not be necessary. Instead, you could consider new cabinet fronts, hardware, countertops, lighting, and backsplash. Likewise, if your bathroom layout already works well, keeping the existing plumbing locations could potentially reduce unnecessary construction work. Make Smart Kitchen Improvements The kitchen is often one of the most important spaces in a home. Consequently, even modest improvements can create a noticeable transformation. However, homeowners do not always need to completely redesign the room. In many situations, the existing layout can remain while selected components are upgraded. Consider improvements such as: Additionally, keeping plumbing and electrical locations where practical may help control construction complexity. If you want a more comprehensive kitchen transformation, you can explore Concierge Home Remodeling’s kitchen remodeling services. A well-planned kitchen remodel can combine appearance, storage, functionality, and everyday convenience. Give Your Bathroom a Practical Makeover Bathrooms can also benefit from targeted improvements. Therefore, if your bathroom feels outdated, you do not necessarily need to change every component. Instead, focus on the features that are most visible and frequently used. For example, you could update: Furthermore, modern lighting and storage can make a bathroom feel significantly more functional without requiring major structural changes. However, cosmetic improvements should not hide underlying problems. If there are plumbing leaks, water damage, poor waterproofing, or other serious issues, those concerns should be addressed first. For homeowners planning a bathroom renovation, Concierge Home Remodeling offers bathroom remodeling services that can be considered as part of a larger home improvement plan. Avoid Changing a Functional Layout Without a Good Reason Changing the layout of a room can sometimes create a beautiful result. Nevertheless, moving plumbing, electrical connections, walls, doors, or other major components can increase project complexity and cost. Therefore, ask whether the current layout actually creates a problem. If the kitchen already has a convenient work triangle, for example, there may be little reason to move the sink, refrigerator, or cooking area simply for visual reasons. Similarly, if your bathroom fixtures are positioned appropriately, keeping their existing locations may allow you to invest more of your budget in better finishes. In other words, do not change something simply because you can. Change it when the improvement provides a clear functional or design benefit. Choose Materials Based on Long-Term Value When trying to save money, it can be tempting to choose the cheapest available material. However, the lowest upfront price does not always mean the lowest long-term cost. A material that requires frequent repairs or replacement may ultimately cost more. Instead, compare materials based on several factors. Factor What to Consider Initial Cost How much the material costs to purchase Durability How well it handles regular use Maintenance How much cleaning and maintenance it requires Appearance Whether it fits your home’s overall design Lifespan How long you can reasonably expect it to last Replacement Cost How expensive replacement could be later Overall Value The balance between price, performance, and longevity Consequently, the smartest remodeling choice is often not the cheapest product. Rather, it is the product that provides the right combination of quality, appearance, durability, and price. Use Design Planning Before Construction Begins Another important way to control remodeling expenses is to finalize important design decisions before construction starts. Changing your mind after materials have been ordered or installation has started can create additional costs. Therefore, spend time deciding what you want before work begins. Consider the following: Additionally, visual planning can help you understand how different elements will work together. Concierge Home Remodeling emphasizes design planning and visualization as part of its
Custom vs Standard Home Design in San Marino, CA: Which Approach Fits Your Home?
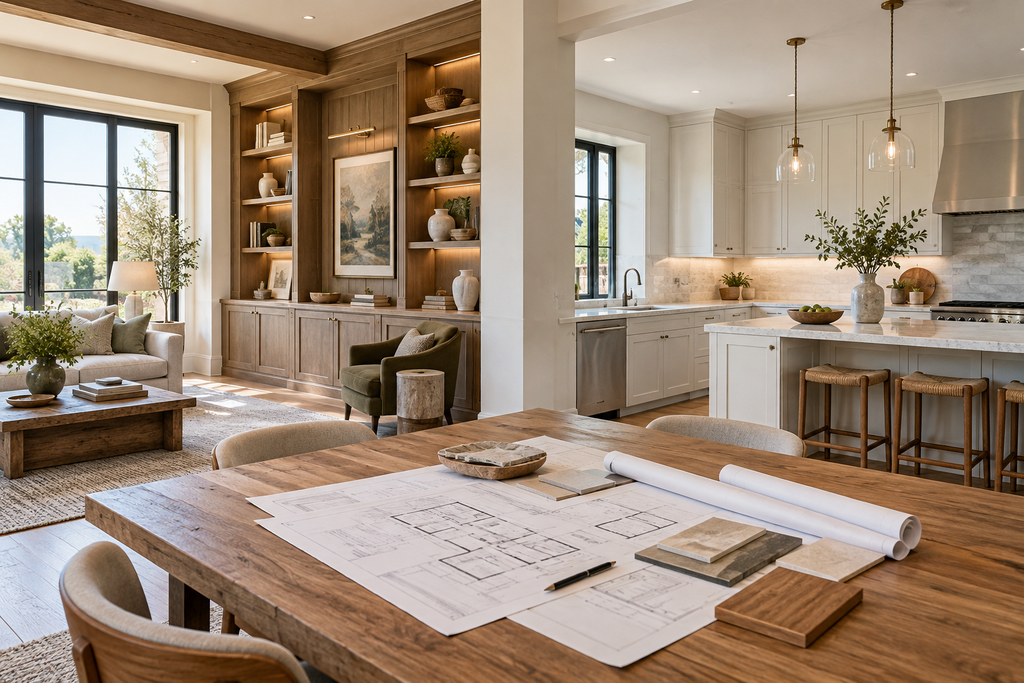
When planning a home improvement project, one of the biggest decisions homeowners face is choosing between a custom design and a standard home design. The difference may seem simple at first. However, the right choice can affect your home’s appearance, functionality, budget, timeline, and long-term value. Therefore, understanding custom vs standard home design in San Marino, CAcan help you make a more confident remodeling decision. For homeowners in San Marino, CA, design decisions are especially important because every property has its own layout, neighborhood character, lifestyle needs, and outdoor environment. Moreover, South Florida homes often need to balance attractive design with practical considerations such as heat, humidity, storms, entertaining spaces, storage, and everyday comfort. At Concierge Home Remodeling, we understand that a successful remodeling project should do more than make a home look newer. Instead, it should make the property work better for the people living in it. Whether you prefer a highly personalized concept or a more standardized approach, careful planning can create a home that feels comfortable, functional, and visually cohesive. So, what exactly separates custom home design from standard home design? And, more importantly, which option may be appropriate for your San Marino, CA. property? Let’s explore the differences in detail. What Is Custom Home Design? Custom home design is an individualized approach in which the design is developed around the homeowner’s specific requirements. Rather than starting with a fixed template, the planning process considers the property’s existing structure, available space, personal preferences, lifestyle, and desired functionality. For example, a homeowner might want a larger kitchen island, additional storage, a unique bathroom layout, improved indoor-outdoor flow, or a dedicated entertainment area. Instead of adapting those requirements to a predetermined layout, custom design allows the remodeling concept to be shaped around them. Furthermore, custom design can be useful when an existing home has unusual dimensions or architectural characteristics. A creative approach can help transform challenging spaces into useful areas without making the entire property feel generic. Custom design may include: As a result, custom remodeling can create a stronger connection between the homeowner and the finished property. What Is Standard Home Design? Standard home design generally uses established layouts, common configurations, and widely available materials or design concepts. Instead of creating every detail from scratch, the homeowner selects from a collection of proven options. Consequently, standard design can simplify the planning process. Because many elements are already defined, decisions may be faster and easier to organize. In addition, standard approaches can sometimes make budgeting more straightforward because commonly used materials, fixtures, and layouts are easier to estimate. For homeowners who want a clean, functional update without extensive personalization, a standard approach can be practical. For example, a standard remodeling concept might involve: Nevertheless, “standard” does not necessarily mean unattractive or low quality. Rather, it means the design follows a more established path instead of being individually engineered around every preference. Custom vs Standard Home Design in San Marino, CA: Key Differences Understanding the difference between the two approaches becomes easier when comparing the major factors that influence a remodeling project. Design Factor Custom Home Design Standard Home Design Personalization Highly personalized Limited to available options Layout Created around specific needs Uses established layouts Design Flexibility Very high Moderate Planning Usually more detailed Generally simpler Material Choices Broad selection Common selections Unique Spaces Excellent for unusual layouts Better for conventional spaces Decision-Making More choices Fewer choices Project Complexity Can be higher Often more straightforward Lifestyle Integration Designed around household routines General-purpose functionality Visual Character More distinctive More familiar Long-Term Adaptability Can be highly tailored Depends on selected layout Therefore, neither approach should automatically be considered suitable for every homeowner. Instead, the right choice depends on the property’s condition, the project goals, lifestyle requirements, and desired level of personalization. Why Custom Design Can Be Valuable for San Marino Homeowners San Marino, CA properties can vary considerably. Some homes have open layouts, while others have smaller or divided rooms. Likewise, some properties offer significant outdoor space, whereas others require more creative planning to maximize every available square foot. Because of this variety, a custom approach can provide meaningful advantages. First, custom design can make better use of difficult spaces. For instance, an awkward corner might become built-in storage, a compact room could be redesigned for multiple purposes, or an underused area could become a functional extension of the living space. Second, custom planning can support specific household routines. A family that cooks frequently may benefit from a highly organized kitchen. Meanwhile, homeowners who entertain guests may prioritize larger gathering areas and better connections between indoor and outdoor spaces. Additionally, custom design can help create a more cohesive property. When several areas are remodeled together, the materials, colors, proportions, and architectural details can be coordinated rather than selected independently. Kitchen Remodeling and Custom Home Design The kitchen is one of the clearest examples of where custom and standard design approaches can differ. A standard kitchen layout may work well when the existing footprint already supports the homeowner’s needs. However, if the homeowner wants improved storage, a larger preparation area, specialized appliances, or better circulation, a custom solution may be more appropriate. For example, a custom kitchen design might incorporate: For homeowners considering a more personalized kitchen, Concierge Home Remodeling provides custom kitchen remodeling solutions designed to help transform everyday cooking and gathering spaces into more functional areas. Moreover, a kitchen should not be designed only for appearance. Instead, the layout should consider how people move through the room, where ingredients are prepared, how appliances are accessed, and how storage is used. Bathroom Design: Standard Efficiency vs Custom Comfort Bathrooms also provide an excellent opportunity to compare the two design approaches. A standard bathroom design may include familiar fixtures and a conventional layout. This can be effective when the existing arrangement already works well. However, custom design can provide additional flexibility when homeowners want a more personalized experience. For instance, a custom bathroom may include: Therefore, homeowners who want their bathroom to
Best Materials for Home Renovation in Los Angeles, CA: A Complete Guide to Choosing the Right Materials
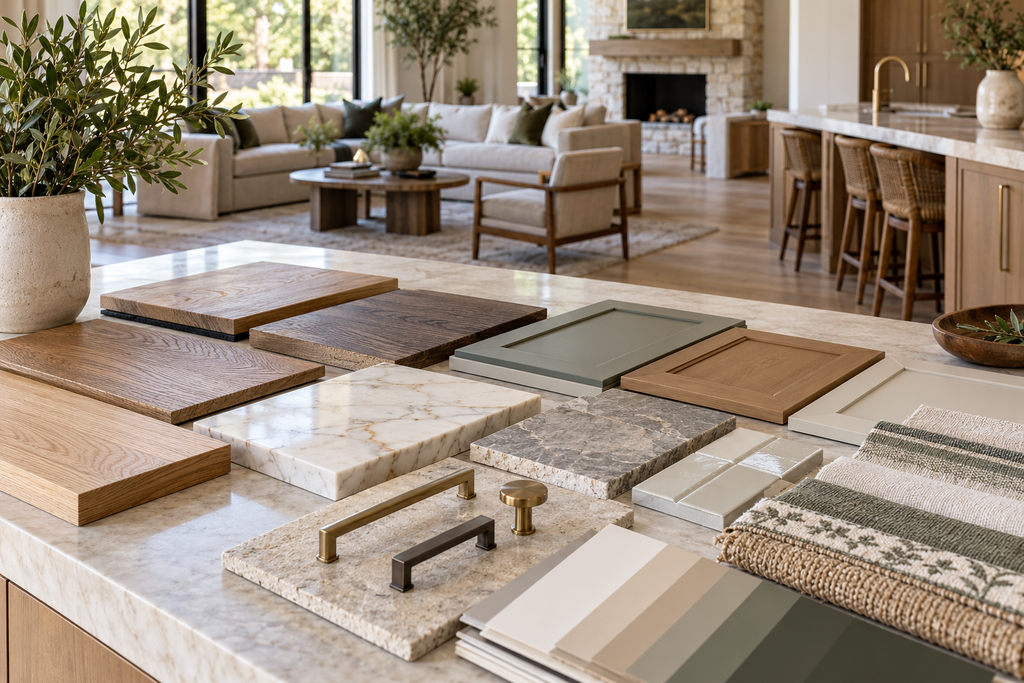
When planning a home renovation, choosing the right materials can make a significant difference in the beauty, comfort, durability, and long-term value of your property. In a coastal South Florida community like Los Angeles, homeowners also need to think beyond appearance. Because homes may experience intense sunlight, humidity, heavy rain, salt-laden air, and changing weather conditions, material selection should be practical as well as attractive. Therefore, if you are researching the best materials for home renovation in Los Angeles, CA, it is important to consider how each material will perform in the local environment. At the same time, your budget, design preferences, maintenance expectations, and renovation goals should also influence the final decision. At Concierge Home Remodeling, we understand that every renovation project is different. Consequently, our approach focuses on helping homeowners select materials that balance style, performance, durability, and everyday functionality. Whether you are upgrading a kitchen, remodeling a bathroom, improving your roof, transforming your outdoor space, or converting an existing area into something new, the right materials can help you create a home that looks impressive and performs well for years. Why Material Selection Matters During a Los Angeles, CA Home Renovation First of all, not every construction or finishing material performs the same way in South Florida. A material that works well in a dry climate, for example, may require more maintenance in a warm and humid coastal environment. Moreover, renovation materials are not simply decorative choices. Flooring, countertops, roofing products, cabinets, wall surfaces, doors, windows, outdoor pavers, and other components all contribute to the overall performance of your home. For that reason, homeowners should evaluate materials based on several factors, including: Furthermore, choosing compatible materials can help create a more cohesive design. Instead of selecting every product separately, homeowners can develop a complete material palette that works throughout the property. Best Materials for Home Renovation in Los Angeles, CA So, what are some of the best materials to consider? The answer depends on the area being renovated. Nevertheless, several material categories consistently make sense for homeowners who want durability, style, and practical performance. 1. Porcelain Tile for Kitchens, Bathrooms, and Floors Porcelain tile is one of the most versatile choices for a Florida home renovation. First, porcelain is available in an enormous range of colors, textures, patterns, and finishes. As a result, homeowners can achieve anything from a clean contemporary appearance to a warm traditional design. Additionally, porcelain tile is highly suitable for areas where moisture is a concern. That makes it particularly useful for bathrooms, kitchens, entryways, laundry rooms, and other spaces that experience regular exposure to water. Furthermore, modern porcelain products can imitate the appearance of natural stone or wood while offering a relatively easy-care surface. For homeowners considering a kitchen upgrade, a professionally planned kitchen remodeling project can incorporate porcelain flooring, backsplashes, countertops, or accent surfaces into a cohesive design. 2. Quartz Countertops for Modern Kitchens Quartz is another popular material for homeowners who want an attractive and practical kitchen surface. Unlike natural stone that may require more ongoing attention, engineered quartz is designed to provide a consistent appearance and convenient everyday maintenance. Moreover, quartz comes in numerous colors and patterns. Therefore, it can work with white cabinets, natural wood cabinetry, dark finishes, contemporary hardware, or transitional kitchen designs. However, homeowners should still discuss heat exposure, installation requirements, seams, and manufacturer recommendations with their remodeling professional. A well-designed kitchen should not only look beautiful. Instead, the countertop should work with the cabinetry, backsplash, flooring, appliances, and overall layout. 3. Natural Stone for High-End Interior and Exterior Design Natural stone remains an excellent option for homeowners who want an authentic, sophisticated appearance. Materials such as granite, marble, travertine, and other stone products can provide unique patterns because each natural piece has its own characteristics. Nevertheless, natural stone selection should be based on the location where it will be installed. For example, some stone products may be better suited to interior applications, while others can be considered for patios, walkways, pool areas, or other outdoor environments. Consequently, homeowners should consider porosity, sealing requirements, slip resistance, cleaning requirements, and exposure to weather before making a final choice. 4. Moisture-Resistant Cabinets Cabinetry plays a major role in both kitchen and bathroom renovations. In addition to choosing a beautiful door style, homeowners should think about construction quality, hardware, finish, storage design, and resistance to everyday moisture. Especially in bathrooms and kitchens, moisture-resistant cabinet materials and finishes can help create a more practical space. Furthermore, high-quality hinges, drawer systems, and hardware can improve the everyday experience of using your renovated room. If your bathroom needs an upgrade, a professionally planned bathroom remodeling service can help integrate cabinetry, tile, lighting, fixtures, storage, and other materials into one coordinated design. 5. Durable Flooring Materials Flooring is another major decision when renovating a home in Los Angeles. Because flooring receives constant foot traffic, homeowners should consider durability before choosing a product simply because it looks attractive. Popular options can include: Flooring Material Best Use Main Advantage Maintenance Consideration Porcelain Tile Kitchens, bathrooms, living spaces Durable and moisture-friendly Generally easy to clean Luxury Vinyl Living spaces, bedrooms Versatile and comfortable Simple routine maintenance Natural Stone Premium interiors and exteriors Unique appearance May require sealing Ceramic Tile Interior spaces Wide design selection Grout requires routine care Engineered Wood Selected interior areas Warm, natural appearance Follow manufacturer care guidelines However, the best flooring choice depends on the specific room. For instance, a bathroom may prioritize moisture resistance, while a bedroom renovation may place greater emphasis on comfort and visual warmth. Therefore, instead of choosing one flooring material for the entire house automatically, homeowners can select materials according to the needs of each space. 6. Metal Roofing and High-Performance Roofing Materials The roof is one of the most important parts of any Florida home. Consequently, roofing materials should be selected based on durability, weather exposure, appearance, maintenance, and applicable building requirements. Metal roofing can be an option for homeowners looking for a durable roofing system
Small Bathroom Renovation Contractor in Los Angeles, CA: Create a Bigger, Better Bathroom
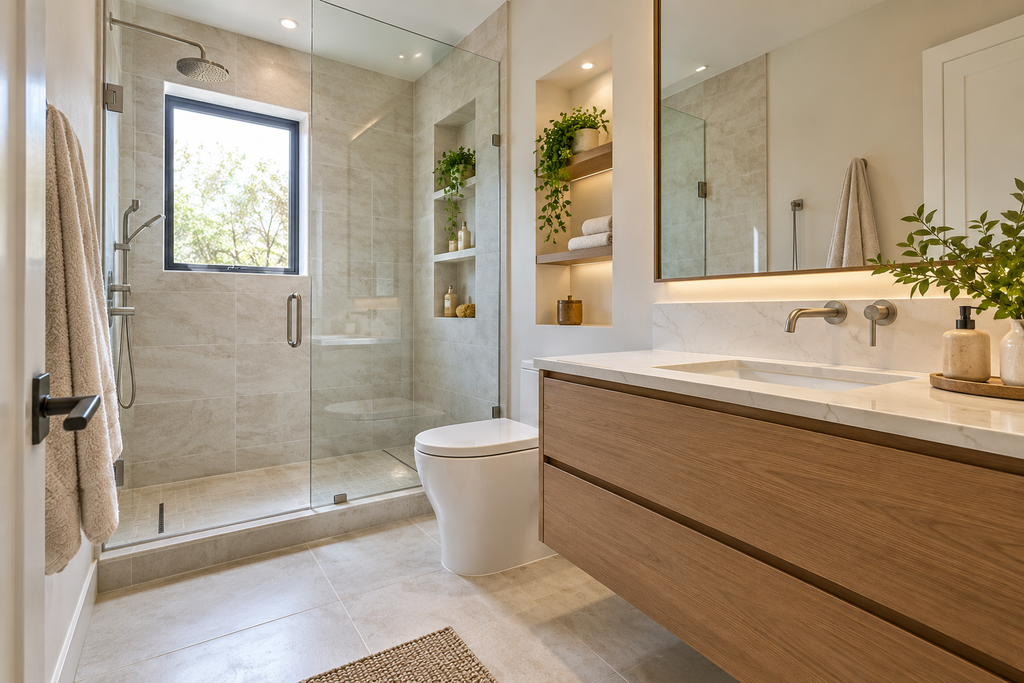
A small bathroom does not have to feel cramped, outdated, or uncomfortable. With the right design, materials, layout, and professional workmanship, even a limited space can become bright, functional, stylish, and relaxing. If you are looking for a small bathroom renovation contractor in Los Angeles , CA, Concierge Home Remodeling can help you transform an ordinary bathroom into a space that better fits your lifestyle and home. Because every square foot matters in a compact bathroom, remodeling requires careful planning. Instead of filling the room with oversized fixtures or unnecessary features, a smart renovation focuses on maximizing available space. In addition, the right colors, lighting, storage solutions, flooring, shower design, and vanity can create the appearance of a more spacious room. Whether your bathroom needs a complete transformation or simply needs a modern update, professional remodeling can make a noticeable difference. Furthermore, a thoughtfully renovated bathroom can improve everyday convenience while giving your home a refreshed and attractive appearance. Why Small Bathrooms Need Professional Remodeling At first, remodeling a small bathroom may seem easier than renovating a large one. However, the opposite can often be true. In a compact space, even a few inches can influence how comfortably people move around the room. For example, an oversized vanity may reduce walking space. Likewise, an incorrectly positioned toilet or shower can make the entire layout feel uncomfortable. Therefore, professional planning is particularly valuable when the available space is limited. A professional small bathroom renovation can address several common problems, including: Moreover, a well-designed renovation does not only improve appearance. It can also make the bathroom easier to use, clean, organize, and maintain. Smart Layout Ideas for a Small Bathroom One of the most important parts of a small bathroom renovation is the layout. Since there is less room available, every feature should have a purpose. For instance, a wall-mounted vanity can create additional visual space underneath. Similarly, a corner sink may work better than a traditional vanity in certain layouts. A shower enclosure can also be designed to fit the available footprint without making the room feel crowded. Additionally, homeowners can consider: Consequently, the bathroom can become much more functional without requiring additional square footage. Make a Small Bathroom Feel Larger Although expanding the physical size of a bathroom may not always be practical, remodeling can make the room appear much larger. First, lighter colors can help reflect available light. White, cream, soft gray, beige, and other neutral shades can create an open atmosphere. However, color does not have to be boring. Small accents can add personality without overwhelming the room. Next, mirrors can contribute to a stronger sense of depth. A large bathroom mirror can reflect light and visually expand the space. Furthermore, glass shower doors can help maintain an open sightline across the room. Lighting also plays an important role. Instead of depending on one ceiling fixture, consider combining overhead lighting with vanity lighting and other strategically positioned fixtures. As a result, a compact bathroom can feel brighter, cleaner, and more spacious. Choose the Right Bathroom Vanity A vanity is one of the most noticeable features in a bathroom. However, choosing one for a small bathroom requires more consideration than simply selecting a design you like. For example, a bulky vanity can consume valuable floor space. On the other hand, a compact or floating vanity can provide useful storage while preserving more visual space. When selecting a vanity, consider: Vanity Feature Why It Matters Compact width Saves valuable floor space Floating design Creates a more open appearance Built-in drawers Improves organization Light finish Helps brighten the room Durable countertop Supports long-term use Simple hardware Maintains a clean appearance Therefore, the best vanity is not necessarily the largest one. Instead, it should provide the right balance between storage, appearance, and available space. Upgrade the Shower Area The shower often occupies a significant portion of a small bathroom. Consequently, upgrading this area can have a major impact on both appearance and usability. A modern shower can include a glass enclosure, built-in niche, updated fixtures, attractive tile, and improved drainage. Additionally, a walk-in shower may provide easier access compared with a traditional tub-and-shower combination, depending on the home’s needs. For homeowners who want a clean and contemporary appearance, frameless or minimally framed glass can help maintain an open visual connection throughout the bathroom. Moreover, built-in shower niches can eliminate the need for bulky storage racks. This small design decision can make the shower area look cleaner while keeping toiletries organized. Improve Bathroom Storage Without Making the Room Crowded Storage is one of the biggest challenges in a small bathroom. Nevertheless, limited floor space does not mean you have to sacrifice organization. Instead, think vertically. Wall-mounted cabinets, floating shelves, recessed storage, and mirrored medicine cabinets can provide useful storage without taking up too much floor space. For example, a recessed medicine cabinet can store everyday products while maintaining a clean wall surface. Likewise, shelves above the toilet can provide additional room for towels and toiletries. Furthermore, vanity drawers can be customized around the items you use most frequently. Consequently, everything can have its place without creating unnecessary clutter. Modern Bathroom Flooring Options Flooring should combine appearance, durability, safety, and easy maintenance. Because bathrooms regularly experience moisture, the selected flooring should be appropriate for a wet environment. Tile remains a popular option because it can provide numerous styles, sizes, textures, and patterns. Additionally, larger tiles can sometimes create a cleaner visual appearance because fewer grout lines are visible. However, appearance should not be the only consideration. Slip resistance, maintenance requirements, durability, and compatibility with the existing structure should also be considered. A professional small bathroom renovation contractor in Los Angeles, CAcan help homeowners evaluate flooring choices based on the room’s layout and intended use. Upgrade Bathroom Lighting Good lighting can completely change the atmosphere of a small bathroom. Unfortunately, many older bathrooms rely on a single ceiling fixture. As a result, certain areas may remain dark, particularly around the vanity or shower. A
Luxury Kitchen Remodeling Companies in Fontana, CA: Creating a Kitchen That Feels Truly Yours
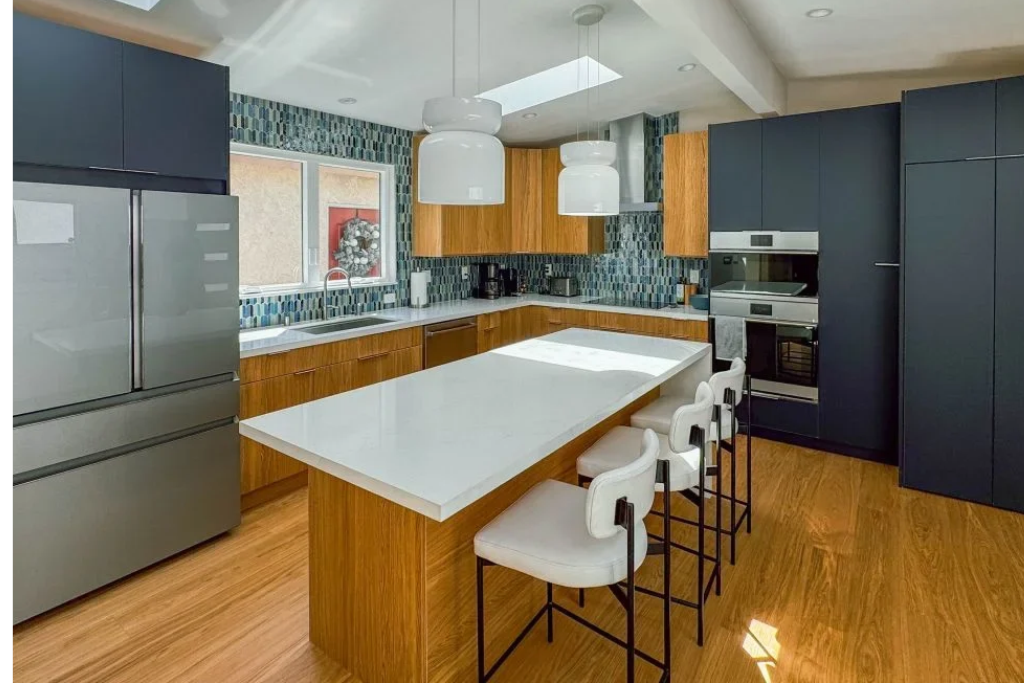
When homeowners search for luxury kitchen remodeling companies in Fontana, CA, they are usually looking for more than new cabinets and countertops. Instead, they want a kitchen that looks refined, works efficiently, and feels connected to the rest of their home. A luxury kitchen should make everyday cooking easier while also creating an impressive space for entertaining family and guests. That is where thoughtful remodeling makes a major difference. Rather than simply replacing old finishes, a professional remodeling team can rethink the layout, improve storage, upgrade lighting, coordinate appliances, and select materials that complement the architecture of the home. For homeowners in Fontana, CA, the remodeling process also needs to account for local building requirements. The City of Fontana publishes specific kitchen remodeling guidance, and projects involving structural, electrical, plumbing, or mechanical changes may require appropriate permits and documentation. Therefore, planning these details early can help prevent unnecessary delays later. What Makes a Luxury Kitchen Different? A luxury kitchen is not simply an expensive kitchen. Instead, luxury comes from thoughtful design, quality materials, excellent craftsmanship, and attention to the homeowner’s lifestyle. For example, one homeowner may want a large island where the family can eat breakfast, while another may prioritize professional appliances, hidden storage, or a sophisticated entertainment area. Furthermore, luxury remodeling allows homeowners to customize the kitchen around the way they actually use the space. As a result, the finished room can be both beautiful and highly functional. Some common luxury features include: However, the best design does not require every possible feature. Instead, each element should have a purpose. Why Fontana, CA Homeowners Are Investing in Kitchen Remodeling Fontana homes range from older properties and traditional residences to modern houses and condominiums. Therefore, each remodeling project can require a different approach. At the same time, homeowners often want their kitchens to support both everyday living and entertaining. Open layouts, larger islands, better lighting, and improved storage can help accomplish these goals. Moreover, a kitchen renovation can improve how a home feels without requiring a complete whole-house renovation. When the layout is outdated, remodeling can create better connections between cooking, dining, and living areas. In addition, modern materials can provide a fresh appearance while making routine maintenance easier. Choosing the Right Luxury Kitchen Remodeling Company Choosing among luxury kitchen remodeling companies in Fontana, CA requires more than comparing photographs online. Instead, homeowners should evaluate how a remodeling company approaches the entire project. First, look at whether the company understands kitchen design as well as construction. A beautiful concept is not enough if the final installation does not function properly. Next, ask how the company handles project coordination. A kitchen renovation may involve cabinetry, electrical work, plumbing, flooring, lighting, countertops, appliances, painting, and other trades. Consequently, poor coordination can create delays and unexpected problems. Also, discuss the scope before construction begins. A detailed scope should explain what will be changed, what materials will be installed, and which services are included. Finally, ask questions about permits and inspections when your project involves regulated work. The City of Fontana states that its building-permit process includes plan review and inspections, while its kitchen remodeling checklist identifies structural, electrical, plumbing, and potentially mechanical requirements depending on the project. Popular Luxury Kitchen Features for Fontana Homes Luxury kitchen design continues to evolve. Nevertheless, several features remain popular because they combine appearance with practical value. Large islands are one example. Instead of serving only as extra counter space, an island can provide seating, food preparation space, storage, and a social gathering point. Likewise, custom cabinetry can maximize awkward corners and unused vertical space. Rather than relying on standard cabinet sizes, designers can plan storage around the homeowner’s cookware, appliances, dishes, and daily routines. Lighting also deserves special attention. Instead of relying on a single ceiling fixture, a layered lighting plan can combine ambient, task, and accent lighting. For example, pendant fixtures can highlight an island, under-cabinet lights can illuminate work surfaces, and recessed lighting can provide general illumination. Luxury Kitchen Materials: Where Quality Matters Most Material selection can significantly influence both the appearance and longevity of a remodeled kitchen. Countertops are particularly important because they receive constant use. Homeowners may consider quartz, natural stone, porcelain, or other surfaces depending on their design goals, maintenance preferences, and budget. Cabinet construction is equally important. Beautiful doors cannot compensate for poor storage planning or weak installation. Backsplashes can also become a major design feature. A simple backsplash can provide a clean appearance, while a dramatic stone pattern or carefully selected tile can become a focal point. Additionally, hardware provides an opportunity to introduce subtle details. Brushed finishes, polished metals, matte finishes, and other options can complement the overall kitchen design. Luxury Kitchen Remodeling Cost Planning A luxury kitchen project can vary substantially in price because every home and scope of work is different. Therefore, homeowners should avoid choosing a contractor based solely on a low initial number. Instead, create a realistic budget that considers design, demolition, cabinetry, countertops, appliances, electrical work, plumbing, flooring, lighting, permits, installation, and finishing. A useful planning method is to divide the project into major categories. Kitchen Remodeling Area What to Consider Design & Planning Layout, measurements, selections, drawings Cabinetry Style, construction, storage, hardware Countertops Material, thickness, edge profile, installation Appliances Size, placement, ventilation, electrical requirements Plumbing Sink, faucet, dishwasher, water connections Electrical Outlets, lighting, circuits, appliance requirements Flooring Material, durability, installation Lighting Ambient, task, accent, decorative fixtures Permits Requirements based on project scope Installation Demolition, construction, finishing and cleanup Because material availability and project conditions can change, a detailed estimate should always be based on the actual kitchen rather than a generic online price. FAQ: Luxury Kitchen Remodeling in Fontana, CA Do I need a permit for a kitchen remodel in Fontana, CA? It depends on the scope of the project. Fontana’s published kitchen remodeling checklist distinguishes like-for-like replacement from alterations involving changes such as wall removal, kitchen relocation, or cutting floors for plumbing or electrical relocation. The city also identifies separate permit
Is Your Roof Ready for the Rainy Season? A Los Angeles Homeowner’s 2026 Roof Replacement Guide

Los Angeles may be known for sunshine, but when Southern California’s rainy season arrives, an aging or damaged roof can quickly become one of the most important parts of your home to worry about. A roof can appear perfectly fine throughout months of dry weather while small problems remain hidden. Cracked shingles, broken tiles, deteriorated underlayment, damaged flashing, or clogged drainage areas may not show obvious symptoms until a prolonged rainstorm arrives. Then suddenly, you may notice a water stain on the ceiling, moisture inside the attic, peeling paint, or an active leak. That is why roof preparation should happen before the rain starts, not after water is already entering your home. If your roof is aging, has developed recurring leaks, or shows visible deterioration, 2026 may be the right time to schedule an inspection and determine whether repair or replacement makes more sense. At Concierge Home Remodeling, homeowners throughout Greater Los Angeles can get professional help with roofing and broader home improvement projects. Los Angeles Roof Replacement Guide for the 2026 Rainy Season A reliable roof is more than the visible shingles or tiles you see from the street. It is a complete system that includes roofing materials, underlayment, roof decking, flashing, penetrations, gutters, drainage, ventilation, and installation details. Understanding how these components work together can help you recognize problems before the next Los Angeles rainstorm puts your roof to the test. Why Rainy Season Reveals Hidden Roof Problems Months of dry Southern California weather can hide roofing problems. A small gap around flashing may not create any noticeable problem during summer. A cracked tile may appear harmless. Aging underlayment can remain invisible beneath the roof covering. Rain changes everything. Water looks for weak points. Once it reaches an opening, it can move underneath roofing materials and travel before becoming visible inside your home. That means the ceiling stain you see in one room may not be directly below the location where water entered the roof. Water intrusion may eventually affect: If you have already noticed leaks or visible roof damage, explore roofing services in Los Angeles before the next major storm. Signs Your Los Angeles Roof May Need Replacement Not every roof problem means you need a completely new roof. A relatively new roofing system with one isolated damaged section may only require repair. However, multiple warning signs across the roof can indicate that replacement deserves serious consideration. Missing, Cracked, or Curling Shingles Asphalt shingles experience years of sunlight, heat, wind, and seasonal weather. Over time, they may crack, curl, loosen, lose granules, or disappear entirely. One damaged shingle may be repairable. Widespread deterioration across multiple roof sections can indicate a larger problem. Broken or Shifted Roof Tiles Clay and concrete tile roofs are common throughout Southern California, especially on Spanish and Mediterranean-style homes. Although the tiles themselves can last for many years, they may crack, shift, or break. More importantly, the waterproofing layer underneath an older tile roof can deteriorate even when many of the visible tiles still look good. Water Stains on Ceilings Brown, yellow, or dark water stains on ceilings should never be ignored. Painting over the stain may hide it temporarily, but it does not solve the source of the moisture. A roofing professional should identify where the water is entering and determine how much damage has occurred. Moisture or Odors in the Attic An accessible attic can reveal roof problems before they become obvious inside the living space. Look for: These symptoms may indicate an active or previous leak. Repeated Roofing Repairs If you are paying for another roof repair every rainy season, continued patching may eventually become less practical than replacement. The condition of the entire roof should be evaluated rather than repeatedly fixing individual symptoms. Sagging Roof Areas Visible sagging deserves immediate professional attention. Sagging can involve decking, framing, moisture damage, or other structural conditions that should not be diagnosed from appearance alone. Roof Repair or Roof Replacement: Which Do You Need? This is one of the most common questions homeowners ask. The right choice depends on the condition of the roofing system. Repair May Be Appropriate When Replacement May Be Worth Considering When A professional roof inspection and roofing consultation can help determine the extent of the problem before you commit to a major project. What Should Be Checked Before the Rain Arrives? A pre-rain inspection should involve more than simply standing in the yard and looking at the roof. Several areas deserve attention. Roofing Materials Shingles, tiles, metal roofing, or roofing membranes should be inspected for cracking, deterioration, movement, missing sections, and other visible problems. Flashing Flashing helps protect some of the roof’s most vulnerable areas. It is commonly installed around: Loose, deteriorated, or improperly installed flashing can become a pathway for water. Gutters and Downspouts Rainwater needs to move efficiently away from the roof. Leaves, branches, and debris can block gutters and downspouts, causing water to overflow or collect near roof edges. Concierge’s roofing services also include gutter and flashing installation, making these components important parts of the overall roofing system. Roof Valleys Valleys carry substantial amounts of rainwater because water from multiple roof slopes may be directed into the same channel. Debris or damaged materials in these locations should be addressed before heavy rain. Attic Conditions Roof problems are sometimes easier to identify from underneath. Check accessible attic spaces for damp insulation, staining, moisture, or unusual odors. What Happens During a Roof Replacement? Roof replacement is much more involved than removing old shingles and installing new ones. A properly planned project typically includes several stages. Existing Roof Evaluation The contractor evaluates: Existing Roofing Removal Depending on the roofing system and project requirements, existing materials may be removed. Removing old roofing provides an opportunity to inspect components that were previously hidden. Roof Deck Inspection The decking underneath the roofing material should be evaluated. Sections damaged by moisture or deterioration may require repair or replacement before the new roofing system is installed. Underlayment and Waterproofing Roofing materials are
ADU Construction in Simi Valley, CA: Complete Homeowner’s Guide

Accessory Dwelling Units have become a practical option for homeowners who need additional living space without purchasing a larger property. A professionally designed ADU can provide private accommodation for family members, comfortable guest space, a home office, or a potential source of rental income. For homeowners in Simi Valley, ADU construction offers an opportunity to make better use of an existing property. However, a successful project requires more than simply adding another room. The unit must be carefully planned to provide a functional kitchen, bathroom, sleeping area, storage, utilities, ventilation, privacy, and comfortable access. What Is an Accessory Dwelling Unit? An Accessory Dwelling Unit, commonly called an ADU, is an independent residential space located on the same property as a primary home. Although generally smaller than the main residence, it usually includes the features needed for independent living. A complete ADU may include: Common Types of ADUs in Simi Valley Detached ADU A detached ADU is a separate structure built away from the primary home. It can offer greater privacy and may work well as a guest house, rental unit, or residence for extended family members. Attached ADU An attached ADU is connected to the main residence but usually has its own entrance and living facilities. This option may be appropriate when the property does not have enough space for a completely detached structure. Garage Conversion Converting an existing garage may allow homeowners to reuse part of the property instead of constructing an entirely new building. The garage may still require significant structural, electrical, plumbing, insulation, ventilation, and interior improvements. Above-Garage ADU An ADU may sometimes be constructed above a garage. This option can preserve more outdoor space, but the existing structure and foundation must be evaluated to determine whether they can support the additional construction. Interior Conversion Unused areas of a home may be converted into a separate living unit when the property layout and applicable requirements allow it. Privacy, sound control, emergency access, and utility separation should be carefully considered. Benefits of Building an ADU Additional Space for Family An ADU can provide parents, adult children, caregivers, or extended family members with private living space while keeping them close to the primary household. Potential Rental Opportunity Depending on applicable rules and the homeowner’s plans, an ADU may provide a potential long-term rental opportunity. Owners should confirm current local requirements before advertising or renting the unit. Private Guest Accommodation Guests can have access to their own bedroom, bathroom, kitchen, and living area without disrupting the daily routine inside the main home. Flexible Workspace An ADU can also be used as a home office, studio, study area, creative room, or professional workspace separated from household distractions. Long-Term Flexibility The way an ADU is used can change over time. A home office today may become guest accommodation or a family residence in the future. Designing an Efficient ADU Layout Because ADUs are typically compact, every part of the floor plan should have a clear purpose. The layout must provide comfortable movement without sacrificing essential storage or privacy. Open-concept layouts can make the interior feel larger by combining the kitchen, dining, and living areas. However, sleeping and bathroom areas should still offer appropriate separation from shared spaces. Door placement, appliance clearance, furniture size, and walking paths should be reviewed during the design stage. A layout may appear spacious when empty but become difficult to use after furniture is installed. Creating a Functional ADU Kitchen The kitchen is often the visual and functional center of an ADU. It must provide enough preparation space, storage, lighting, and appliance access without overwhelming the surrounding living area. Useful ADU kitchen features may include: Light-colored cabinets and countertops can help the kitchen feel brighter. A simple and consistent material palette can also prevent a small interior from appearing visually crowded. Use a Kitchen Island Carefully A small island can provide additional storage, seating, and preparation space. It may also create a visual division between the kitchen and living area without requiring a full wall. The island must be appropriately sized for the room. There should be enough clearance for occupants to walk comfortably and open cabinets, drawers, and appliances without obstruction. Plan a Comfortable ADU Bathroom The bathroom should be compact but comfortable. A walk-in shower with a glass enclosure can create an open appearance while using space efficiently. Wall-mounted storage, recessed shower niches, and an appropriately sized vanity can help reduce clutter. Waterproofing, drainage, slip-resistant surfaces, ventilation, and lighting are essential considerations. These features support safety and protect the structure from moisture-related damage. Maximize ADU Storage Limited storage can make a small home difficult to maintain. Storage should be incorporated into the design instead of treated as an afterthought. Space-saving storage ideas include: Improve Natural and Artificial Lighting Windows can make an ADU feel brighter, more comfortable, and connected to the outdoor environment. Their placement should support natural light while protecting privacy between the ADU, primary residence, and neighboring properties. Artificial lighting should include a combination of general, task, and accent lighting. Recessed ceiling lights provide general illumination, pendant lights can highlight a kitchen island, and under-cabinet lighting improves visibility around work surfaces. Choose Durable and Coordinated Materials ADU materials should be selected for durability, maintenance, appearance, and long-term use. Flooring should handle regular foot traffic, while kitchen and bathroom materials must tolerate moisture, spills, heat, and frequent cleaning. Using consistent flooring, cabinet finishes, hardware, and wall colors can create a more connected interior. Neutral materials can provide a timeless foundation while lighting and decorative features add personality. Consider Privacy and Outdoor Access Privacy is important for both the ADU occupants and the residents of the main home. The entrance, windows, pathways, and outdoor areas should be positioned thoughtfully. Landscaping, fencing, window placement, and separate pathways can create a stronger sense of independence without making the ADU feel disconnected from the rest of the property. ADU Permits and Planning Requirements ADU construction may involve zoning review, design plans, building permits, utility coordination, inspections, and compliance