




Garage conversion in Los Angeles, CA offers homeowners an opportunity to transform underused square footage into a comfortable and functional part of the home. Instead of allowing the garage to remain a cluttered storage area, it can be redesigned as a home office, guest suite, family room, fitness studio, creative workspace, entertainment room, or independent living space.
Concierge Home Remodeling provides professional garage conversion services designed around the existing property, the homeowner’s needs, and the intended use of the new space. From planning and design to construction and finishing details, every stage should contribute to a garage that feels like a natural extension of the home.
Why Convert a Garage in Los Angeles?
Many Los Angeles homeowners need more usable living space but do not necessarily want to relocate or construct a large addition. An existing garage may provide the footprint needed to create a practical new room while making better use of space that is already part of the property.
A garage conversion can support changing household needs. A growing family may need another bedroom, a professional may need a quiet home office, or homeowners may want a private area for visiting relatives. The space can also be designed as a media room, hobby studio, gym, playroom, or multipurpose retreat.
The most successful conversions begin with a clear understanding of how the room will be used. The layout, insulation, lighting, storage, windows, flooring, electrical features, plumbing requirements, and entrance should all support that purpose.
Popular Garage Conversion Ideas
Private Guest Suite
A converted garage can provide guests with a comfortable space separate from the main living areas. Depending on the design, the suite may include a sleeping area, bathroom, storage, seating, and a private entrance.
Privacy, natural light, ventilation, and convenient access should be considered early so the finished room feels welcoming rather than temporary.
Home Office or Creative Studio
Remote work and independent businesses have increased the need for dedicated workspaces. A garage office can provide separation from household distractions while remaining conveniently located at home.
The design may include built-in desks, storage, video-conference lighting, acoustic improvements, additional electrical outlets, reliable internet connectivity, and a background suitable for professional meetings.
Home Gym and Wellness Room
A garage can be transformed into a personalized fitness area with resilient flooring, mirrors, ventilation, storage, lighting, and designated spaces for different types of equipment.
Homeowners may also incorporate a yoga area, stretching space, recovery station, or compact bathroom to create a more complete wellness environment.
Entertainment or Family Room
A garage conversion may provide the additional space needed for movie nights, games, music, gatherings, or everyday relaxation. Built-in media storage, comfortable seating, sound control, lighting scenes, and refreshment areas can be incorporated into the layout.
Independent Living Space
Some homeowners want to create a more self-contained living environment with sleeping, bathing, cooking, and storage facilities. In these cases, it may be helpful to explore whether the project should be planned as an accessory dwelling unit.
The intended use should be clearly defined before design work begins because an independent unit may involve different planning, utility, access, and construction considerations than a basic room conversion.
Important Elements of a Successful Garage Conversion
Insulation and Indoor Comfort
Garages are not always originally constructed to provide the same indoor comfort as bedrooms and living rooms. Walls, ceilings, floors, doors, and windows may need to be evaluated when preparing the space for regular use.
A thoughtful comfort plan can help create a room that feels consistent with the rest of the house throughout different seasons.
Natural and Artificial Lighting
Many garages have limited natural light. New windows, glazed doors, skylights, and carefully positioned fixtures can make the converted room feel brighter and more inviting.
Layered lighting may include general overhead illumination, task lighting, accent lighting, exterior entry lighting, and dimmable fixtures for different activities.
Flooring
The existing garage floor may require preparation before residential flooring is installed. The final material should suit the intended use of the room, expected foot traffic, comfort requirements, maintenance preferences, and interior design.
Electrical and Plumbing Planning
A bedroom, office, gym, entertainment room, or independent living unit may require additional outlets, lighting circuits, internet equipment, plumbing connections, appliances, or dedicated electrical features.
Identifying these requirements during the planning stage helps prevent inconvenient placement and unnecessary changes later.
Heating, Cooling, and Ventilation
The converted garage should have an appropriate strategy for indoor temperature and airflow. The solution will depend on the property, room size, intended use, existing systems, and project design.
Storage
Converting a garage may remove an important household storage area. Built-in cabinets, wall-mounted organization, closets, benches, shelving, and storage integrated into furniture can help replace lost capacity without overcrowding the new room.
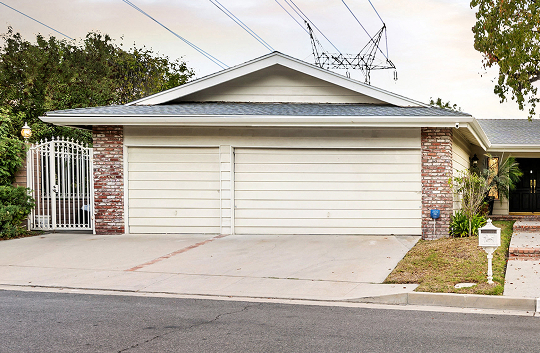
Use 3D Design to Preview the Conversion
It can be difficult to imagine how a garage will look after walls, windows, flooring, lighting, cabinetry, furniture, and finishes are added. Concierge Home Remodeling’s 3D design service can help homeowners review the proposed layout before construction begins.
A detailed rendering may make it easier to compare room arrangements, determine furniture placement, evaluate storage, coordinate materials, and understand how the new entrance will connect with the rest of the property.
Our Garage Conversion Process
1. Initial Consultation
The process begins with a discussion about the garage, the homeowner’s goals, preferred design, functional requirements, and overall project priorities.
2. Existing-Space Evaluation
The garage structure, dimensions, access, utilities, lighting, floor condition, ceiling height, and relationship with the main home are reviewed.
3. Layout and Design Development
A proposed layout is developed around the intended use of the room. This stage addresses windows, doors, storage, lighting, electrical needs, plumbing where applicable, and interior finishes.
4. Project Preparation
Project details, material selections, construction requirements, and necessary approvals are organized before physical work begins.
5. Construction and Installation
The conversion may include framing, insulation, drywall, electrical work, plumbing, flooring, windows, doors, cabinetry, painting, and other approved improvements.
6. Finishing and Final Review
The completed space is reviewed to confirm that the layout, finishes, fixtures, and functional elements align with the approved plan.
Frequently Asked Questions
Can every garage be converted?
Not every garage presents the same conditions. Feasibility depends on its structure, dimensions, access, utilities, property layout, intended use, and applicable project requirements.
Can I convert only part of my garage?
A partial conversion may be possible when homeowners want to preserve some parking or storage. The available layout and practical separation between the two areas should be carefully evaluated.
Can a converted garage include a bathroom?
A bathroom may be incorporated when the layout, plumbing strategy, project scope, and applicable requirements support it.
Will the conversion look like part of the original home?
Thoughtful design can coordinate the new flooring, walls, doors, windows, trim, lighting, colors, and exterior details with the existing property.
Start Your Los Angeles Garage Conversion
A well-planned garage conversion can turn overlooked space into one of the most useful areas of your home. Concierge Home Remodeling can help you develop a functional layout, coordinate the design, and complete the space with careful attention to comfort and appearance.
Request a Garage Conversion Consultation
For more renovation ideas, space-planning advice, and homeowner resources, visit the Concierge Home Remodeling blog.
Explore the possibilities of a professional garage conversion in Los Angeles, CA and create a space designed around the way you live.