



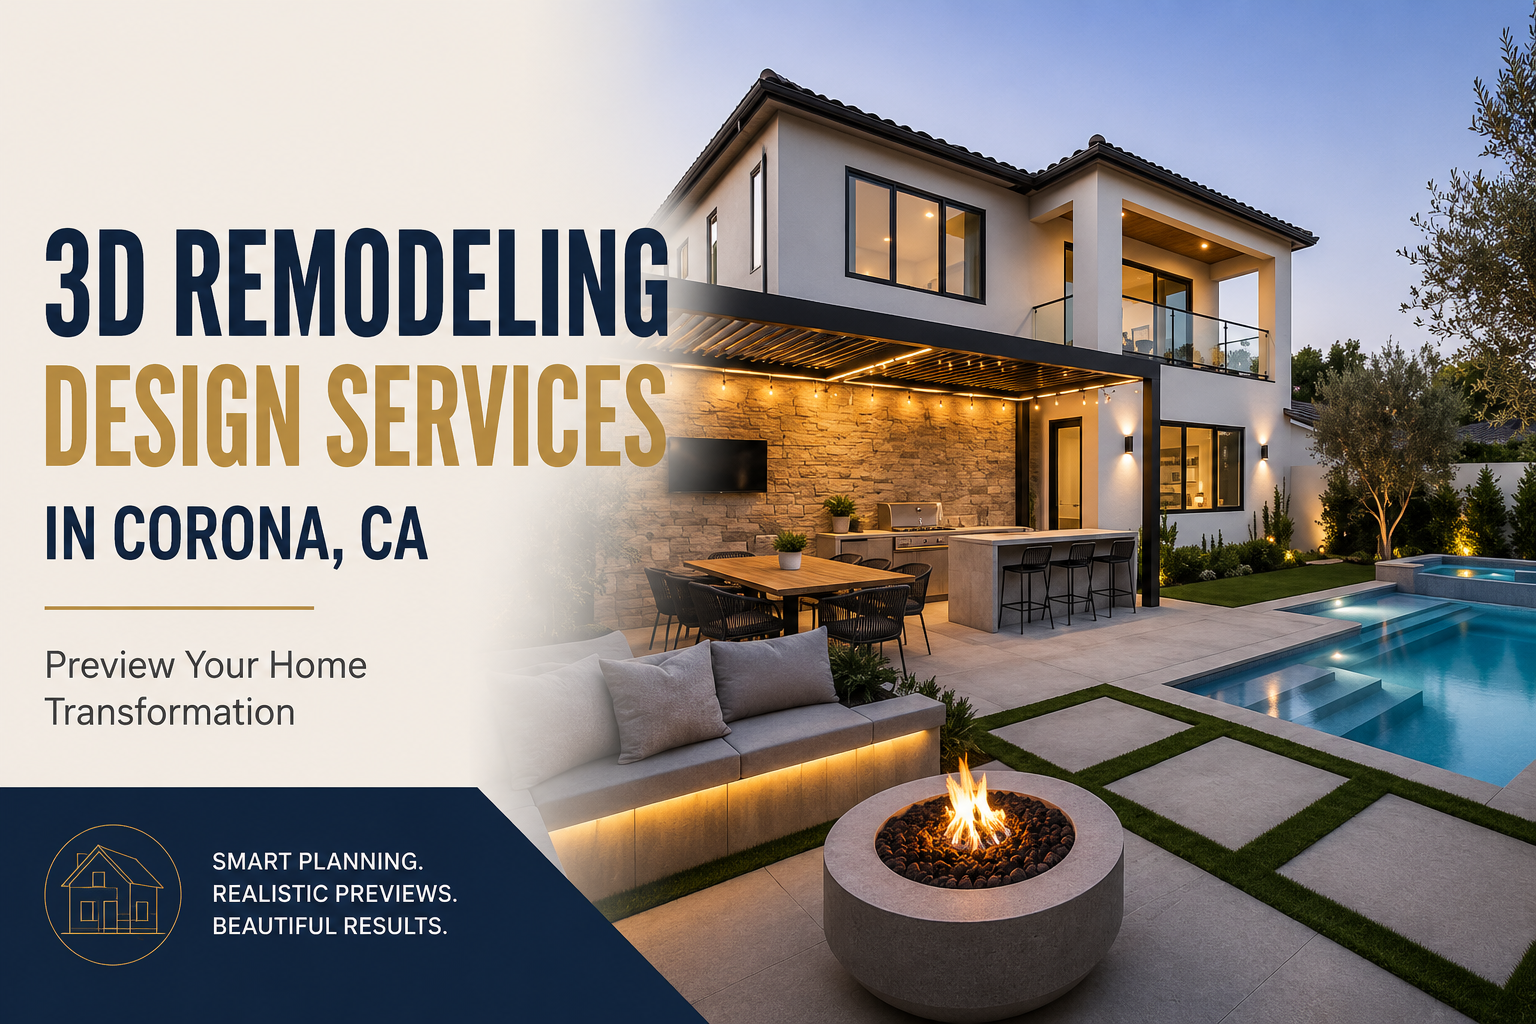
Before beginning a home renovation, it is important to understand how the proposed changes will look and function in real life. Professional 3D remodeling design services in Corona, CA give homeowners an opportunity to preview their renovation, review important details, and make informed decisions before construction begins.
Through the 3D design service offered by Concierge Home Remodeling, your ideas can be transformed into a detailed visual model. This allows you to explore layouts, materials, colors, fixtures, lighting, and architectural features within a realistic representation of your property.
Why Use 3D Design for a Corona Home Remodel?
Every renovation includes decisions that can affect the final appearance, functionality, cost, and timeline of the project. Floor plans may show room dimensions, but they do not always communicate how the completed space will feel.
A 3D rendering provides a more complete perspective. It can show how rooms connect, whether the proportions feel balanced, and how materials will appear alongside one another.
For families in Corona, visualization can be particularly useful when planning larger kitchens, comfortable primary bathrooms, additional bedrooms, home offices, entertainment spaces, and expanded family living areas.
Explore Your Remodeling Options Before Construction
During the design phase, homeowners can explore many different components of their renovation, such as:
- Alternative floor plans
- Room dimensions and furniture placement
- Cabinet and countertop combinations
- Shower, bathtub, and vanity configurations
- Flooring, tile, and wall finishes
- Lighting placement and fixture styles
- Door and window locations
- Built-in storage solutions
- Room additions and structural expansions
- Exterior materials and architectural features
Being able to review these options in a coordinated visual plan makes it easier to select features that complement one another.
3D Design for Bathroom Remodeling
Bathroom renovations require careful space planning because plumbing fixtures, storage, lighting, ventilation, and walking space must fit within a relatively limited area.
When preparing for a bathroom remodeling project, 3D visualization can help you review the placement of the shower, bathtub, toilet, vanity, mirrors, lighting, and storage.
You can compare tile layouts, vanity colors, fixture finishes, and shower configurations before making final purchases. The rendering can also demonstrate how lighting and material choices may influence the size and atmosphere of the room.
Whether you prefer a modern, transitional, traditional, or spa-inspired design, the visualization process helps bring the individual elements together.
Visualizing a Room Addition in Corona
A room addition can provide valuable space for a growing family, a home office, a guest suite, an expanded living room, or a private primary suite. However, the new space must connect naturally with the existing structure.
Using 3D visualization while planning a room addition allows you to examine both the interior and exterior relationship between the original house and the proposed expansion.
You can see how the new room affects traffic flow, natural lighting, exterior appearance, window placement, rooflines, and access to surrounding areas. This makes it easier to determine whether the addition supports the overall design of the home.
Advantages of Planning with a 3D Model
Understand the Final Appearance
A rendering provides a realistic preview of the design, helping you understand the overall appearance instead of imagining every selection separately.
Improve Layout and Functionality
Homeowners can review walking paths, furniture arrangements, storage locations, appliance placement, and room connections before construction.
Make Material Decisions More Confidently
Cabinet samples, flooring pieces, paint swatches, and tiles may look attractive individually. A digital model helps demonstrate how they may appear together.
Address Concerns Before Construction
Design revisions are generally easier to evaluate during planning than after materials have been installed.
Create a Shared Project Vision
The homeowner and remodeling team can refer to the same visual design, helping reduce misunderstandings about the intended result.
From Initial Ideas to an Approved Design
Initial Project Discussion
The process begins with a conversation about your remodeling goals, functional priorities, design preferences, and expectations.
Property Measurements
Measurements and relevant details about the existing space are collected to create an accurate foundation for the design.
Design Development
The proposed layout and selected design elements are incorporated into a three-dimensional model of the project.
Homeowner Review
You review the design, evaluate different details, and provide feedback regarding the layout, materials, colors, and features.
Revisions and Approval
Adjustments are made where appropriate. After the design is approved, it can serve as a visual reference during project preparation and construction.
How to Review Your 3D Design Effectively
When the first rendering is presented, take time to evaluate the design from both an aesthetic and practical perspective.
- Imagine moving through the space during a normal day.
- Check whether frequently used items are easy to access.
- Consider how the room will function with furniture installed.
- Review the amount and location of storage.
- Compare natural lighting during different parts of the day.
- Make sure the colors and materials feel balanced.
- Consider how the renovation will meet future needs.
Providing clear feedback during this stage allows the design team to refine the plan before the project progresses.
Frequently Asked Questions
Do I need to know exactly what I want before starting?
No. You can begin with general goals, inspirational images, functional needs, and preferred design styles. The planning process helps organize those ideas into a clearer concept.
Can I change materials after seeing the rendering?
The design review stage is an appropriate time to discuss alternative colors, materials, fixtures, and finishes before final selections are confirmed.
Can 3D design help with budgeting?
It can help clarify the intended scope and selections. However, actual project pricing depends on final materials, labor requirements, property conditions, and construction details.
Start Designing Your Corona Home Renovation
With professional 3D remodeling design services in Corona, CA, you do not have to enter construction wondering how your finished home will look. You can review your options, refine the layout, coordinate materials, and approve the design with greater confidence.
Start Planning Your Corona Remodel
Discover more remodeling ideas, project-planning advice, and homeowner resources by visiting the Concierge Home Remodeling blog.