



How Much Does a Home Remodel Cost in Los Angeles, CA? A Complete 2026 Guide
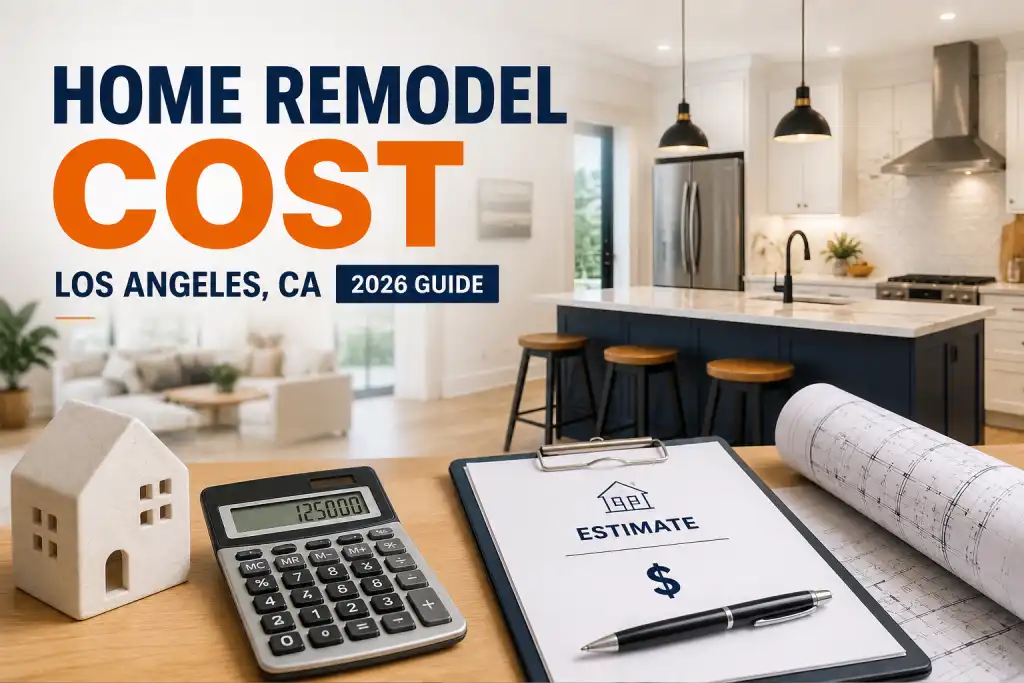
Planning a home remodel in Los Angeles, CA, often starts with one important question: How much will it cost? The answer depends on the size of the project, materials, design choices, permits, and the condition of your existing home. Average Home Remodeling Cost in Los Angeles Home remodeling costs can vary significantly depending on the scope of work. A small renovation may cost considerably less than a complete home transformation. Typical projects may include: For an accurate estimate, homeowners should have their property and project requirements evaluated by an experienced remodeling contractor. What Affects Home Remodeling Costs? Several factors can influence your final remodeling budget. Project Size Larger projects require more labor, materials, design work, and construction time, which naturally increases the overall cost. Materials and Finishes Cabinetry, flooring, countertops, fixtures, windows, and other finishes are available at different price points. Choosing premium materials can increase your investment. Permits and Design Depending on the project, architectural plans, engineering, permits, and inspections may be required. These costs should be considered when creating your budget. Structural Changes Moving walls, expanding rooms, upgrading electrical or plumbing systems, or making other structural changes can add significantly to the project cost. How to Plan Your Remodeling Budget Before starting construction, determine your priorities and create a realistic budget. Decide which improvements are essential and which upgrades can be added later. It is also wise to keep some additional funds available for unexpected construction issues. Get a Home Remodeling Estimate in Los Angeles Every home remodeling project is different, so there is no single price that applies to every Los Angeles property. A professional consultation can help you understand your options, expected costs, and project requirements. If you’re considering a kitchen remodel, bathroom renovation, room addition, ADU, garage conversion, or complete home remodel, working with an experienced remodeling team can help you plan the project with greater confidence.
Kitchen Remodeling in Los Angeles, CA: Upgrade the Heart of Your Home
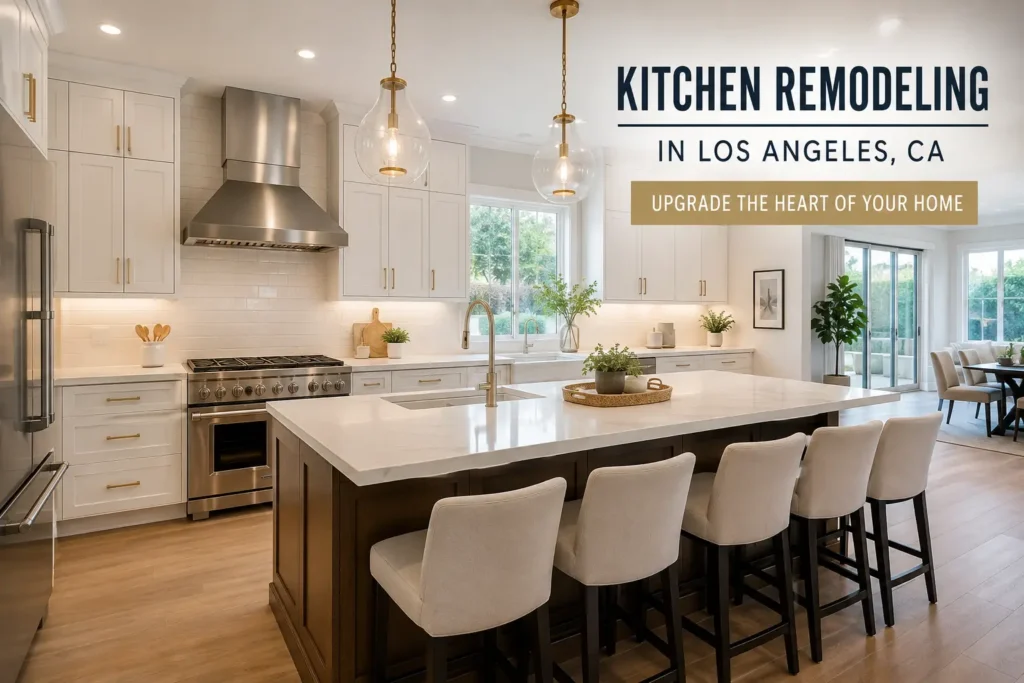
A kitchen is more than just a place to prepare meals. It is where families gather, guests connect, and everyday routines take place. If your kitchen feels outdated, crowded, or no longer works for your lifestyle, professional kitchen remodeling in Los Angeles, CA can help transform it into a more functional, comfortable, and visually appealing space. At Concierge Home Remodeling, we help Los Angeles homeowners redesign kitchens around the way they actually live. From layout improvements and cabinetry upgrades to countertops, lighting, flooring, and complete kitchen renovations, every detail is planned to create a space that feels both practical and refined. Why Remodel Your Kitchen? An older kitchen may still function, but poor layouts, limited storage, outdated finishes, and insufficient lighting can make everyday use frustrating. A kitchen remodel gives you the opportunity to improve both the appearance and usability of one of the most important rooms in your home. Common reasons Los Angeles homeowners choose to remodel their kitchens include: Instead of simply replacing individual finishes, a well-planned remodel considers how the entire kitchen works together. Create a Kitchen Layout That Works Better One of the biggest opportunities during a kitchen renovation is improving the layout. Older Los Angeles homes often have kitchens that were designed for different lifestyles. Small doorways, separated dining areas, limited countertops, and inefficient cabinet placement can make the space feel smaller than it actually is. Depending on your home’s existing structure, a remodeling project may include: The goal is not simply to make the kitchen larger. It is to make the available space work more efficiently. Upgrade Your Kitchen Cabinets and Storage Cabinetry has a major influence on both kitchen design and functionality. Modern cabinetry can provide significantly better storage than older kitchen designs while creating a cleaner, more organized appearance. Depending on your style and needs, your kitchen renovation may include custom or semi-custom cabinet solutions such as: Selecting the right cabinet configuration helps reduce clutter while keeping frequently used items easy to reach. Choose Countertops That Combine Style and Durability Kitchen countertops need to handle daily use while contributing to the overall design of the room. Popular countertop materials for Los Angeles kitchen remodeling projects may include: Quartz Quartz offers a modern appearance, excellent durability, and relatively simple maintenance. It is available in many colors and patterns. Natural Stone Granite, marble, and other natural stone materials can create a distinctive, high-end appearance. Porcelain Porcelain surfaces are becoming increasingly popular for contemporary kitchen designs because of their durability and design versatility. The right countertop depends on your design preferences, maintenance expectations, and how your kitchen will be used. Add a Functional Kitchen Island For many homeowners, the kitchen island becomes the centerpiece of a remodeled kitchen. A properly designed island can provide: However, bigger is not always better. The size of the island should be carefully planned to maintain comfortable walkways and prevent the kitchen from feeling crowded. Improve Kitchen Lighting Lighting can dramatically change how a kitchen looks and feels. A complete lighting plan may combine several types of lighting rather than relying on one central fixture. Recessed Lighting Provides general illumination throughout the room. Pendant Lighting Often installed over kitchen islands or peninsulas to add both functional light and visual interest. Under-Cabinet Lighting Helps illuminate work surfaces while creating a more finished appearance. Accent Lighting Can highlight architectural details, cabinetry, shelves, or other design features. Combining these elements helps create a bright kitchen during meal preparation while allowing for a warmer atmosphere when entertaining. Select Flooring for Everyday Living Kitchen flooring needs to balance appearance with durability. Popular flooring options may include: Your flooring selection should complement the cabinets and countertops while being practical for a high-traffic area. Consider an Open-Concept Kitchen Many Los Angeles homeowners want their kitchen to feel more connected to the rest of the home. Opening the kitchen to the dining or living room can create a more spacious environment and make entertaining easier. An open-concept renovation may involve modifying walls, relocating utilities, adjusting flooring transitions, or redesigning adjoining spaces. Before removing walls, the existing structure must be evaluated to determine what modifications are appropriate for the home. Small Kitchen Remodeling Can Make a Big Difference You do not need an enormous kitchen to create a beautiful and functional space. In smaller Los Angeles homes, thoughtful design becomes especially important. Space-saving strategies may include: The right design can make a relatively small kitchen feel significantly more organized and comfortable. Kitchen Remodeling and Home Value The kitchen is often one of the first areas buyers notice when evaluating a home. While remodeling decisions should primarily support your lifestyle, an attractive and functional kitchen may also improve the overall marketability of the property. Features that often appeal to homeowners and buyers include: A carefully designed kitchen can improve your everyday experience while helping modernize the entire home. Planning Your Kitchen Remodeling Project A successful remodel starts with careful planning. Before construction begins, consider: Your Priorities Determine what currently frustrates you most about the kitchen. Is it storage? Counter space? Lighting? Layout? Appearance? Understanding your priorities helps guide the design. Your Design Style Consider whether you prefer a modern, contemporary, transitional, traditional, or minimalist kitchen. Your Storage Requirements Think about your cookware, appliances, pantry items, and everyday routines before finalizing cabinet designs. Your Appliance Selection Major appliances should often be selected early because their dimensions can affect cabinetry and layout planning. Your Long-Term Needs Designing around how your household may use the kitchen several years from now can help create a renovation that remains functional over time. Why Professional Kitchen Remodeling Matters Kitchen renovations involve much more than selecting cabinets and countertops. A complete project may require coordination between designers, construction professionals, electricians, plumbers, installers, and other specialists. Professional project management helps ensure that these different components work together correctly. At Concierge Home Remodeling, we focus on creating a coordinated remodeling experience from the initial design concept through construction and finishing details. Start Your Kitchen Remodeling Project in Los
Hardscape Services in Los Angeles, CA: Transform Your Outdoor Living Space
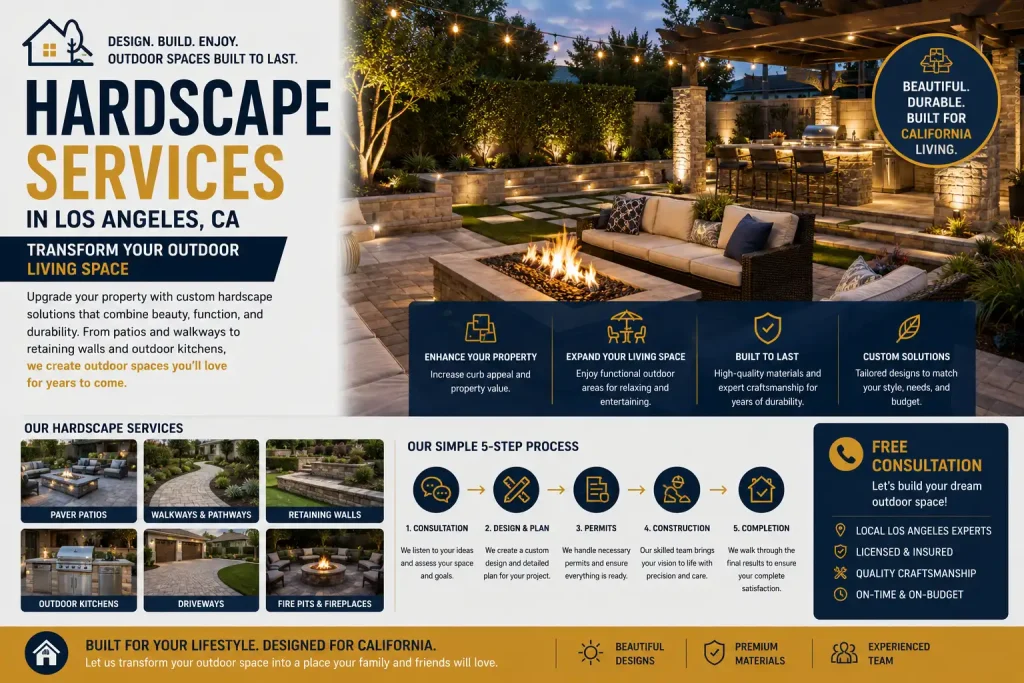
Your outdoor space should be just as beautiful and functional as the inside of your home. Professional hardscaping enhances your property’s appearance, improves usability, and increases its long-term value. Whether you’re dreaming of a new patio, elegant walkways, decorative retaining walls, or a complete backyard transformation, investing in quality hardscape services is a smart decision for homeowners in Los Angeles, CA. At Concierge Home Remodeling, we specialize in designing and building custom hardscape features that complement your home’s style while creating inviting outdoor living areas for relaxation and entertainment. Why Invest in Professional Hardscape Services? Enhance Your Property’s Curb Appeal Beautiful hardscape features instantly improve the appearance of your home. Professionally designed patios, driveways, and walkways create a welcoming first impression while increasing your property’s overall value. Create Functional Outdoor Living Areas Extend Your Living Space Outdoors A thoughtfully designed hardscape allows you to enjoy your outdoor space throughout the year. Whether you’re hosting family gatherings or relaxing after a long day, outdoor living areas provide comfort and convenience. Improve Drainage and Landscape Stability Protect Your Property Hardscape elements such as retaining walls, paver installations, and proper grading help manage water runoff, reduce erosion, and improve the stability of your landscape. Popular Hardscape Projects Custom Patios Create the perfect outdoor gathering space with a beautifully designed patio using premium pavers, concrete, or natural stone. Walkways and Pathways Elegant walkways improve accessibility while adding visual appeal to your front yard and backyard. Driveway Paver Installation Upgrade your home’s entrance with a durable and attractive paver driveway that enhances both functionality and curb appeal. Retaining Walls Retaining walls help control soil erosion while creating attractive landscape levels and planting areas. Outdoor Kitchens & Fire Pits Expand your entertaining space with custom outdoor kitchens, fire pits, seating walls, and other outdoor living features. Our Hardscape Installation Process Consultation & Design We begin by understanding your goals, evaluating your property, and creating a custom hardscape design tailored to your lifestyle. Material Selection Choose from a wide range of premium materials, including concrete pavers, natural stone, brick, and decorative finishes that complement your home’s architecture. Professional Installation Our experienced craftsmen complete every installation with precision, ensuring durability, proper drainage, and long-lasting performance. Final Inspection Before completing your project, we carefully inspect every detail to ensure exceptional quality and customer satisfaction. Why Choose Concierge Home Remodeling? Experienced Hardscape Professionals Our team has extensive experience designing and installing custom hardscape solutions for homeowners throughout Los Angeles and Southern California. Premium Craftsmanship We combine high-quality materials with skilled workmanship to create outdoor spaces that are both beautiful and built to last. Personalized Service Every project is customized to match your property’s layout, your design preferences, and your budget. Frequently Asked Questions How long does a hardscape project take? Project timelines vary depending on size and complexity, but most hardscape installations are completed within a few weeks. Will hardscaping increase my home’s value? Yes. Professionally designed hardscape features can significantly improve curb appeal, functionality, and resale value. What materials are best for hardscape projects? The best material depends on your design goals, budget, and maintenance preferences. Popular options include concrete pavers, natural stone, brick, and stamped concrete. Transform Your Outdoor Space Today If you’re planning a hardscape project in Los Angeles, CA, Concierge Home Remodeling is ready to bring your vision to life. From patios and walkways to retaining walls and outdoor living areas, our team delivers custom solutions designed to enhance your property’s beauty and functionality. Explore our Hardscape Services to discover how we can upgrade your outdoor space. Ready to get started? Contact our team today to schedule your free consultation. For more home improvement ideas and remodeling inspiration, visit our Home Remodeling Blog.
Room Addition in Orange County, CA: Create the Space Your Family Needs
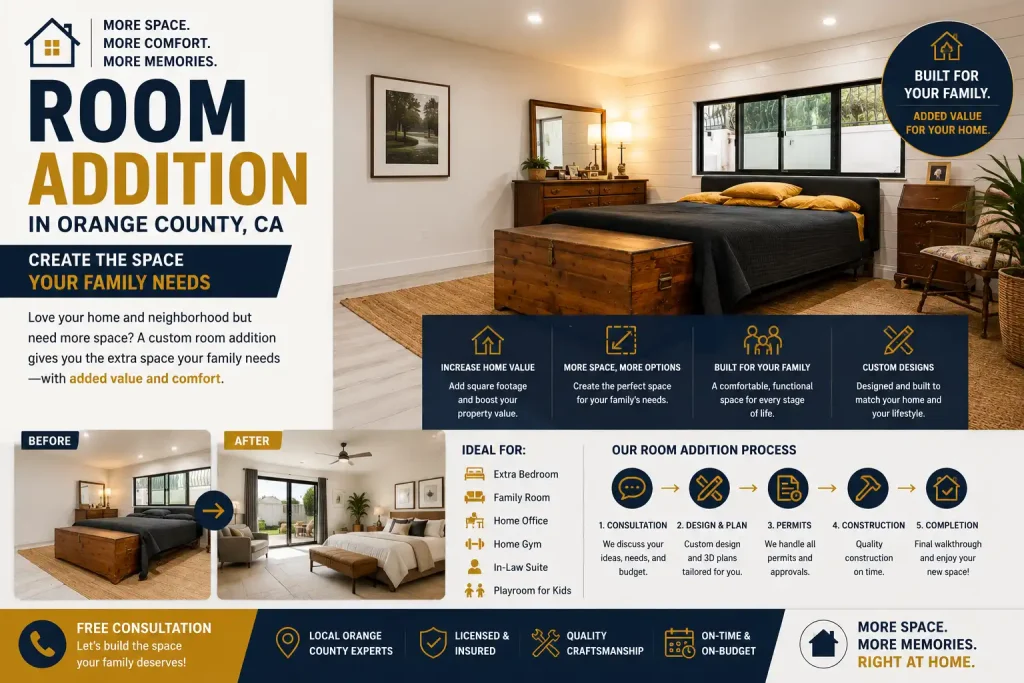
Running out of space doesn’t always mean you need to move. A professionally designed room addition allows you to enjoy a larger, more functional home while staying in the neighborhood you love. Whether your family is growing or your lifestyle has changed, adding a new room is a practical investment that improves comfort and increases your property’s value. At Concierge Home Remodeling, we help homeowners throughout Orange County, CA design and build room additions that blend seamlessly with their existing homes. Our experienced team handles every stage of the project, ensuring quality workmanship and a smooth construction process. Why Consider a Room Addition in Orange County, CA? Gain Extra Living Space Without Relocating Moving to a larger home can be expensive and stressful. A room addition gives you the extra space you need while allowing you to remain in the community you’ve already invested in. Increase Your Home’s Value Add Functional Square Footage Homes with additional living space are often more attractive to buyers. A thoughtfully designed room addition can improve both your home’s usability and resale value. Customize Your Home for Your Lifestyle Create the Perfect Space Every family has different needs. Whether you’re planning a new bedroom, entertainment room, home office, nursery, or guest suite, a custom room addition gives you complete flexibility. Popular Room Addition Ideas Primary Suite Addition Upgrade your home with a spacious primary bedroom featuring a private bathroom and walk-in closet. Guest Bedroom Provide friends and family with a comfortable private space whenever they visit. Home Office Create a productive workspace designed specifically for remote work or running your business from home. Family Room Expansion Open up your living area with a larger family room that’s perfect for entertaining and everyday living. Our Room Addition Process Consultation We begin by understanding your goals, budget, and vision before evaluating your home’s structure and available space. Design & Planning Our design team creates detailed plans that complement your home’s architecture while maximizing functionality. Permits & Construction We manage permits, inspections, and construction to ensure your room addition complies with California building codes. Final Walkthrough Before completing the project, we perform a comprehensive inspection to ensure every detail meets our quality standards. Why Choose Concierge Home Remodeling? Local Experience We have years of experience helping Orange County homeowners improve their properties with professionally designed room additions. Quality You Can Trust Our team combines premium materials, skilled craftsmanship, and attention to detail to deliver beautiful results that last. Stress-Free Project Management From planning to completion, we coordinate every aspect of your project while keeping you informed throughout the process. Frequently Asked Questions How much does a room addition cost? The cost depends on the size, design, materials, and complexity of your project. We provide customized estimates after an initial consultation. Will my room addition match my existing home? Absolutely. Our goal is to create an addition that looks like it has always been part of your home. Do I need building permits? Yes. Room additions require permits and inspections. Our team manages the permitting process on your behalf. Let’s Build Your Dream Space If you’re ready to expand your home with a custom room addition in Orange County, CA, Concierge Home Remodeling is here to help. We’ll work closely with you to design a beautiful, functional space that enhances your lifestyle and adds long-term value to your property. Explore our Room Addition Services to learn more about our custom home expansion solutions. Ready to get started? Contact our team today to schedule your free consultation. For more remodeling inspiration and expert advice, visit our Home Remodeling Blog.
Room Addition in Los Angeles, CA: Expand Your Living Space Without Moving
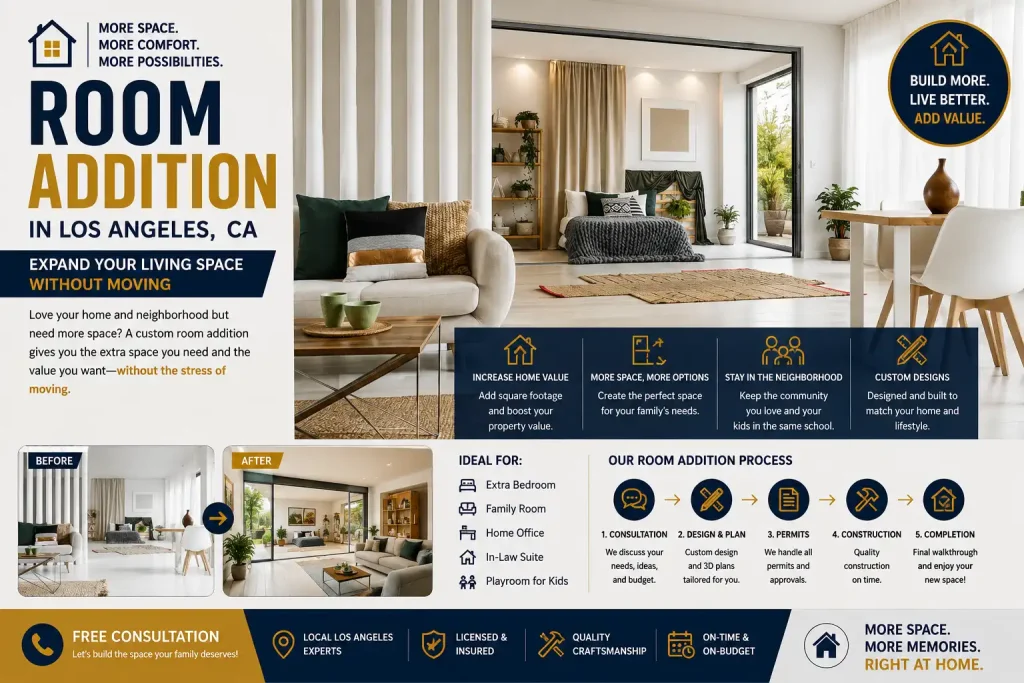
As families grow and lifestyles change, many homeowners in Los Angeles, CA are looking for ways to create more living space without the hassle of relocating. A professionally designed room addition is one of the most effective ways to improve your home’s functionality while increasing its overall value. At Concierge Home Remodeling, we specialize in custom room additions that seamlessly blend with your existing home’s architecture. Whether you need an extra bedroom, a larger family room, a dedicated home office, or a spacious guest suite, our experienced team will guide you from concept to completion. Why Invest in a Room Addition in Los Angeles, CA? Create More Functional Living Space A room addition gives your family the extra space needed for everyday living. Instead of feeling limited by your home’s current layout, you can customize a new space that fits your lifestyle and future needs. Increase Property Value A Smart Home Improvement Investment Adding square footage is one of the most valuable home improvements you can make. A well-designed room addition not only improves comfort but also boosts your property’s market value. Customize Your Home Design Around Your Lifestyle Whether you need a luxurious primary suite, a children’s playroom, a home gym, or a private office, every room addition can be designed specifically for your family’s needs. Popular Types of Room Additions Bedroom Additions Create a comfortable new bedroom for a growing family or visiting guests while improving your home’s functionality. Family Room Extensions Expand your living area to create a more open and inviting space for entertaining, relaxing, and spending time with loved ones. Home Office Additions With remote work becoming increasingly common, a dedicated home office provides productivity and privacy without sacrificing existing living space. Second-Story Additions If your property has limited yard space, adding a second story allows you to significantly increase living space while maintaining your outdoor area. Our Room Addition Process Initial Consultation We begin by discussing your goals, budget, and vision before evaluating your property’s layout and structural requirements. Custom Design & Planning Our design professionals create plans that complement your home’s existing style while maximizing functionality and comfort. Permits & Construction Our team manages permits, inspections, and construction, ensuring every phase meets California building codes and quality standards. Final Walkthrough Before project completion, we carefully inspect every detail to ensure your new space exceeds expectations. Why Choose Concierge Home Remodeling? Experienced Home Addition Specialists We have extensive experience completing high-quality room additions throughout Los Angeles and surrounding communities. Superior Craftsmanship Our skilled professionals use premium materials and proven construction techniques to deliver exceptional results that stand the test of time. Transparent Communication From the first consultation until the final walkthrough, we keep you informed and involved throughout every stage of your project. Frequently Asked Questions How long does a room addition take? Every project is unique, but most room additions take several months depending on design complexity, permits, and construction requirements. Will a room addition increase my home’s value? Yes. A professionally designed room addition often increases both your home’s resale value and overall functionality. Do I need permits for a room addition? Yes. Home additions require permits and inspections to ensure compliance with local building codes. Our team handles the entire permitting process for you. Start Your Room Addition Project Today If you’re ready to create more living space with a custom room addition in Los Angeles, CA, Concierge Home Remodeling is here to help. We’ll design and build a beautiful addition that complements your home while meeting your family’s needs. Explore our Room Addition Services to learn more about our home expansion solutions. Ready to discuss your project? Contact our team today to schedule your free consultation. For more home remodeling ideas and expert advice, visit our Home Remodeling Blog.
ADU Construction in Los Angeles, CA: A Smart Investment for Modern Homeowners
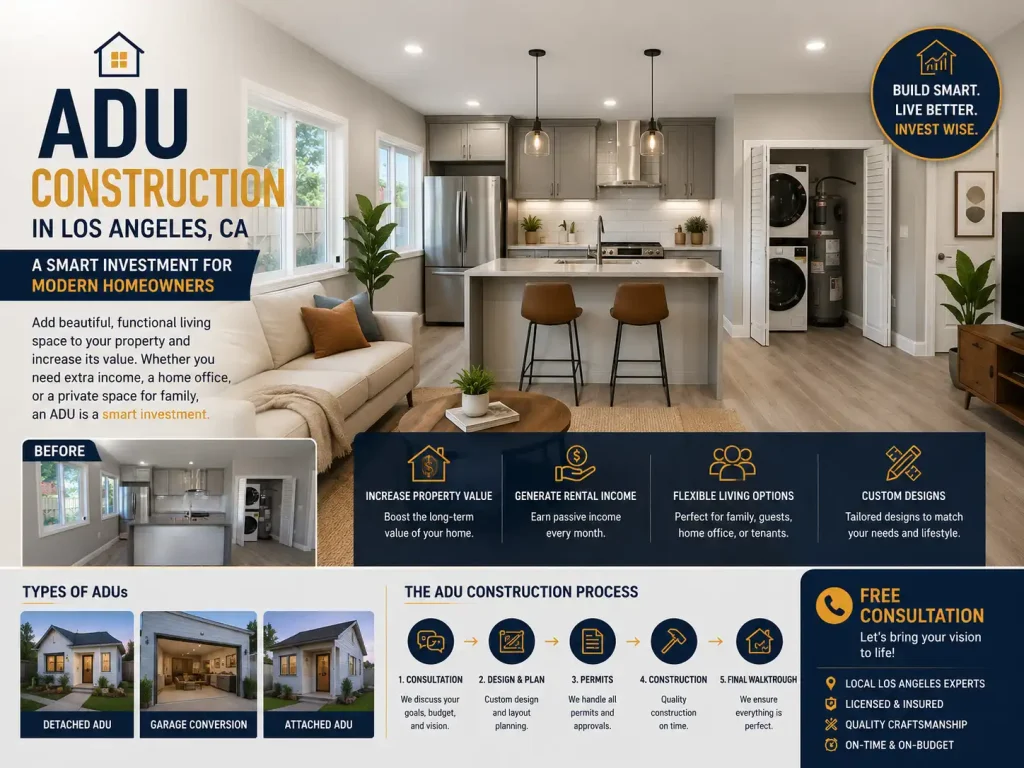
As housing demand continues to grow throughout Los Angeles, more homeowners are turning to Accessory Dwelling Units (ADUs) as a practical way to maximize their property’s potential. Whether you’re planning to create a private guest house, accommodate family members, or generate rental income, an ADU is a flexible investment that delivers long-term value. At Concierge Home Remodeling, we specialize in designing and building high-quality ADUs that complement your home while meeting California building codes and local regulations. Our experienced team manages every step of the project, providing a smooth and stress-free construction experience. Why Build an ADU in Los Angeles, CA? Understanding Accessory Dwelling Units An Accessory Dwelling Unit (ADU) is a fully independent residential space built on the same property as an existing home. These units typically include a kitchen, bathroom, bedroom, and living area, making them suitable for both family living and rental opportunities. With California’s updated ADU regulations, homeowners in Los Angeles have more opportunities than ever to expand their living space while increasing property value. Top Benefits of Building an ADU Increase Home Value Adding an ADU is one of the most effective ways to increase the resale value of your property. Buyers appreciate the flexibility and additional living space an ADU provides. Generate Passive Rental Income An ADU can become a valuable rental property, providing consistent monthly income while helping offset mortgage payments and other expenses. Create Comfortable Living Space Whether you need space for aging parents, adult children, or visiting guests, an ADU offers privacy and convenience without requiring your loved ones to move far away. Flexible Lifestyle Solutions Many homeowners use their ADUs as home offices, fitness studios, creative workspaces, or short-term guest accommodations. Popular Types of ADUs Detached ADUs Detached ADUs provide maximum privacy and are ideal for rental units or independent living spaces. Attached ADUs An attached ADU expands your existing home while maintaining a separate entrance and functional living area. Garage Conversion ADUs Converting an existing garage into a modern ADU is an affordable way to maximize unused space without sacrificing your yard. Our ADU Construction Process Consultation & Planning We begin by discussing your vision, budget, and property layout before creating a customized construction plan. Design & Permit Management Our design team prepares detailed plans while handling permits and approvals required by local authorities. Professional Construction Using premium materials and experienced craftsmen, we build durable, attractive ADUs designed to last for decades. Final Walkthrough Before project completion, we carefully inspect every detail to ensure your new ADU meets our quality standards. Why Choose Concierge Home Remodeling? Local Remodeling Expertise We understand Los Angeles building requirements and have extensive experience delivering successful remodeling and ADU construction projects throughout Southern California. Quality Craftsmanship Every ADU is built using high-quality materials and proven construction methods for lasting durability and exceptional aesthetics. Complete Project Management From the initial consultation to project completion, we manage every aspect of your ADU, allowing you to enjoy a hassle-free experience. Frequently Asked Questions How long does an ADU project take? The timeline varies depending on the size, design, permitting process, and property conditions, but most projects are completed within several months. Can I rent my ADU? Yes. Many homeowners in Los Angeles build ADUs specifically to generate long-term rental income. Do ADUs require permits? Yes. Every ADU must comply with California building regulations and local permitting requirements. Start Building Your ADU Today If you’re planning an ADU in Los Angeles, Concierge Home Remodeling is ready to help. Our experienced team will guide you from concept to completion, delivering a custom ADU that enhances your property’s functionality and value. Learn more about our ADU Construction Services and discover how we can bring your vision to life. Ready to get started? Contact our remodeling experts today to schedule your free consultation. Looking for more remodeling ideas? Visit our Home Remodeling Blog for expert tips, project inspiration, and industry insights.
ADU Construction in Corona, CA: A Complete Homeowner’s Guide
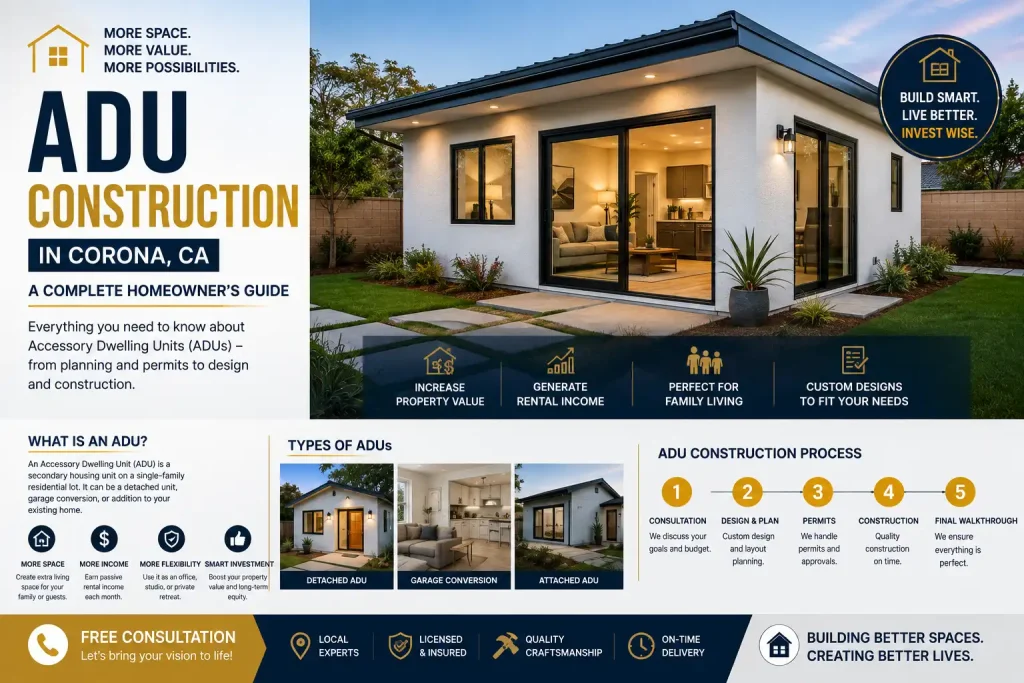
As housing needs continue to evolve, more homeowners in Corona, CA are investing in Accessory Dwelling Units (ADUs). Whether you’re looking to create additional living space for family members, generate rental income, or increase your property’s value, an ADU is one of the smartest long-term investments you can make. At Concierge Home Remodeling, we specialize in designing and building custom ADUs that are functional, beautiful, and fully compliant with California building regulations. From the initial consultation to the final walkthrough, our experienced team manages every stage of the project with precision and transparency. Why Build an ADU in Corona, CA? What Is an Accessory Dwelling Unit (ADU)? An Accessory Dwelling Unit, commonly known as an ADU, is a fully functional secondary home built on the same property as a primary residence. It typically includes a bedroom, bathroom, kitchen, and living area, making it ideal for family members, guests, or tenants. California has made ADU development more accessible in recent years, allowing homeowners to maximize the potential of their existing properties while addressing the growing demand for housing. Benefits of Building an ADU Increase Your Property Value Adding an ADU can significantly increase the resale value of your home. Buyers often appreciate the flexibility of having an additional living space that can serve multiple purposes over time. Create Passive Rental Income Many homeowners use their ADUs as long-term rental units. This creates a reliable source of monthly income that can help offset mortgage payments or provide additional financial security. Support Multi-Generational Living An ADU provides a comfortable and private space for aging parents, adult children, or visiting relatives while allowing everyone to maintain independence. Flexible Living Space Beyond housing, an ADU can also serve as a home office, art studio, fitness room, or guest suite. Its flexibility makes it a valuable addition for changing family needs. Choosing the Right Type of ADU Detached ADU A detached ADU is built separately from the primary residence, offering maximum privacy. This option is ideal for rental properties or guest accommodations. Attached ADU An attached ADU shares one wall with the existing home but maintains its own entrance and independent living area. It is often a cost-effective option while still providing privacy. Garage Conversion ADU Transforming an underused garage into an ADU is one of the most efficient ways to add living space without expanding your home’s footprint. The ADU Construction Process Planning & Design Every successful project begins with understanding your goals. We work closely with homeowners to create custom layouts that maximize space while meeting local building requirements. Permits & Approvals Navigating local building codes can be challenging. Our team handles permit applications and coordinates with local authorities to help keep your project moving smoothly. Construction & Quality Control Our experienced builders use premium materials and proven construction techniques to ensure your ADU is built for long-lasting performance, comfort, and style. Final Inspection Before handing over your completed ADU, we perform a detailed quality inspection to ensure every aspect of the project meets our high standards. Why Homeowners Choose Concierge Home Remodeling Experienced ADU Specialists With years of remodeling experience throughout Southern California, our team understands how to deliver high-quality ADU projects that meet both homeowner expectations and California building codes. Personalized Solutions Every property is different. We design each ADU to complement your home, maximize functionality, and fit your budget. Commitment to Quality From foundation to finishing touches, we focus on craftsmanship, communication, and customer satisfaction throughout the entire project. Frequently Asked Questions How long does ADU construction take? Most ADU projects take several months depending on the size, design, permit approval process, and site conditions. Can I rent out my ADU? Yes. Many homeowners use ADUs as long-term rental properties, helping generate additional monthly income while increasing property value. Do I need permits? Yes. ADUs require permits and inspections to comply with California and local building regulations. Our team manages this process on your behalf. Start Planning Your ADU Today If you’re ready to build an ADU in Corona, CA, Concierge Home Remodeling is here to help. Our experienced professionals will guide you through every stage of the project, ensuring a smooth and successful experience from concept to completion. Ready to learn more? Explore our ADU Construction Services to see how we can help bring your vision to life. Have questions or want a free consultation? Contact our remodeling experts today to discuss your project. Looking for more remodeling tips and inspiration? Visit our Home Remodeling Blog for expert advice, project ideas, and industry insights.
Garage Conversion Services in Corona, CA: Create a Functional New Room
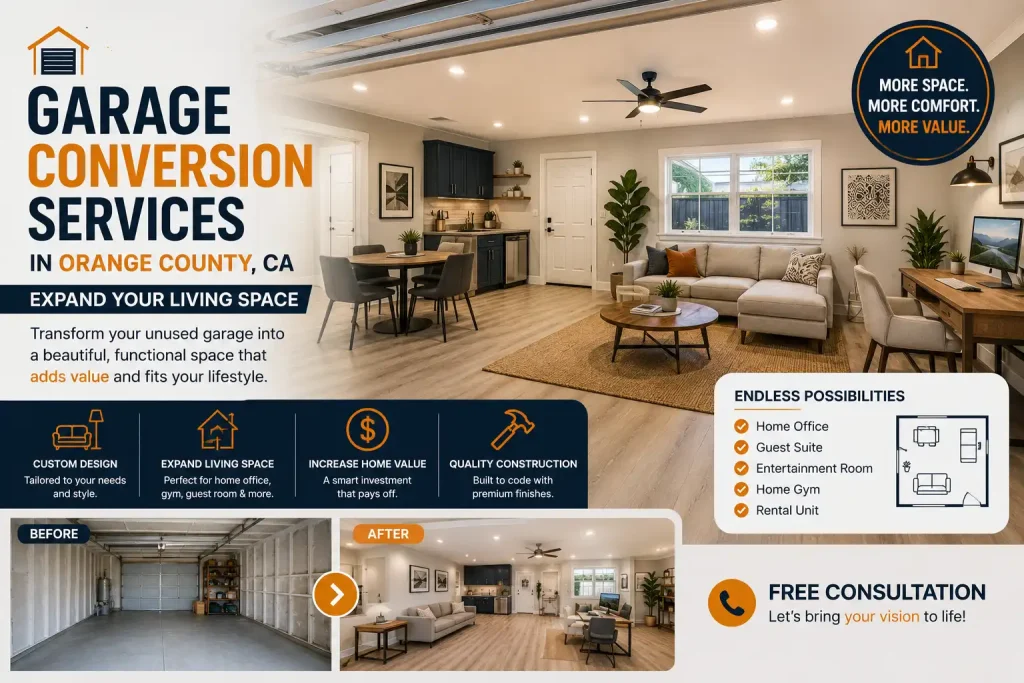
Garage conversion in Corona, CA can transform an unfinished or underused garage into a comfortable room that supports the way your household lives today. The space may become a bedroom, home office, guest suite, gym, playroom, family room, entertainment area, creative studio, or flexible multipurpose space. Concierge Home Remodeling provides customized garage conversion services that address both practical needs and visual design. Careful planning helps ensure that the converted garage feels like a genuine part of the home rather than an unfinished area with furniture added to it. Unlock the Potential of an Underused Garage Garages often become storage areas for boxes, seasonal decorations, equipment, and belongings that are rarely used. At the same time, homeowners may be struggling to find space for work, exercise, guests, hobbies, or family activities. A conversion can give that square footage a clear and useful purpose. Because the main structure already exists, the project begins with an established footprint. However, the room must still be evaluated and redesigned for regular residential use. Comfort, natural light, privacy, storage, utilities, ventilation, access, and interior design all contribute to the success of the finished room. Garage Conversion Ideas for Corona Homes Additional Bedroom A garage may be converted into an additional bedroom for a growing household, visiting relative, older child, caregiver, or guest. The design should provide comfortable circulation, storage, lighting, privacy, and appropriate access. When space allows, a bathroom or small sitting area may also be considered as part of the overall layout. Work-From-Home Office A separate office can help homeowners create a more productive working environment. The room may include customized desks, shelves, cabinets, meeting space, acoustic improvements, task lighting, and dedicated technology connections. A garage office can also provide a suitable location for a small business, online meetings, creative work, studying, or administrative tasks. Family Room or Playroom Families may use the converted space as a casual living room, playroom, homework area, game room, or shared activity zone. Flexible storage and durable finishes can help the room adapt as children and household needs change. Home Theater or Entertainment Room A garage can provide separation from quieter parts of the home, making it an appealing location for movies, gaming, sports viewing, or music. The layout may include controlled lighting, media storage, comfortable seating, speakers, displays, and a compact beverage station. Fitness Room A home fitness area may include resilient flooring, wall mirrors, storage, ventilation, strength equipment, cardio equipment, and open space for stretching or yoga. The design should account for equipment dimensions, movement areas, ceiling height, noise, floor performance, and indoor comfort. Multipurpose Guest Space A flexible room may serve as an office during the week and a guest room when family or friends visit. Convertible furniture, concealed storage, fold-down work surfaces, and adaptable lighting can help one room support multiple purposes. Visualize the Conversion Before Construction Homeowners may have difficulty imagining how a garage will look once the large vehicle door, unfinished surfaces, and storage items are removed. A professional 3D design service can provide a clearer picture of the proposed transformation. A rendering may show the relationship between walls, windows, doors, furniture, cabinetry, lighting, flooring, and decorative finishes. Homeowners can review the layout and identify desired changes before installation begins. Visualization can be especially useful when the space must accommodate several functions or when the new room needs to connect visually with the existing home. Integrate Smart Technology into Your Converted Garage A garage conversion offers an opportunity to plan technology while the room is being redesigned. Depending on its purpose, the space may benefit from smart lighting, temperature controls, security cameras, connected locks, automated shades, speakers, entertainment controls, and improved internet coverage. Concierge Home Remodeling’s smart home installation services can help integrate compatible technology into the new layout without allowing visible equipment and wiring to dominate the interior design. A home office may need strong connectivity and lighting control, while a guest suite may benefit from convenient climate and access settings. An entertainment room may require coordinated audiovisual equipment and lighting scenes. Essential Garage Conversion Considerations Floor Condition and Finished Height The garage floor should be evaluated before the final flooring system is selected. Preparation may be needed to create a suitable base and comfortable finished surface. Wall and Ceiling Improvements Walls and ceilings may require framing, insulation, drywall, finishing, lighting, or utility improvements before the space feels consistent with the main living areas. Windows and Doors New windows and doors can provide light, ventilation, privacy, security, and a more residential appearance. Their location should coordinate with furniture, storage, exterior pathways, and the property’s architecture. Electrical Features The room’s intended use determines the number and location of outlets, lighting fixtures, switches, charging points, equipment connections, and dedicated electrical requirements. Plumbing Guest suites and more independent living spaces may include a bathroom, kitchenette, laundry area, or other plumbing fixtures. These features should be planned early because they can influence the entire room layout. Indoor Comfort The conversion should have a practical approach to temperature, airflow, insulation, and ventilation. Equipment selection and placement will depend on the room and property. Privacy Privacy is especially important when the space will be used as a bedroom, guest suite, office, or independent room. Window placement, entrance orientation, sound control, and connections with the main house should be reviewed carefully. Partial and Complete Garage Conversions A complete conversion uses the garage for a new residential purpose. A partial conversion preserves part of the original space for parking, equipment, utilities, or storage. A partial approach may be useful when homeowners need a compact office, gym, workshop, or hobby room but do not want to lose the entire garage. The two areas should be separated in a way that supports safety, organization, comfort, and the intended use. The best option depends on garage size, household priorities, property layout, storage needs, and the amount of space required for the new room. Our Garage Conversion Process 1. Project Consultation Homeowners discuss how they want to use the space, which features are
ADU Construction in Orange County, CA: Everything You Need to Know Before You Build
Building an Accessory Dwelling Unit (ADU) is one of the most effective ways to maximize your property’s potential in Orange County, CA. Whether you’re planning to create a private living space for family members, a rental unit for additional income, or a dedicated home office, an ADU provides flexibility while adding long-term value to your home. At Concierge Home Remodeling, we help homeowners turn their ideas into beautifully designed ADUs. From planning and permits to construction and finishing, our experienced team delivers quality craftsmanship and personalized service every step of the way. Why Build an ADU in Orange County, CA? What Is an ADU? An Accessory Dwelling Unit (ADU) is a fully functional secondary residence located on the same property as your primary home. It typically includes a kitchen, bathroom, living area, and bedroom, making it suitable for a wide range of uses. Benefits of Building an ADU Increase Your Home’s Value An ADU can significantly boost your property’s resale value by adding additional living space that appeals to future buyers. Generate Additional Income Many Orange County homeowners build ADUs to create a steady source of rental income while making better use of their property. Create Space for Family An ADU offers a comfortable, private living space for aging parents, adult children, or visiting relatives without sacrificing independence. Flexible Living Options Whether you need a guest suite, home office, fitness studio, or creative workspace, an ADU can easily adapt to your lifestyle. Popular Types of ADUs Detached ADU A detached ADU provides complete privacy and is ideal for rental units or independent living. Attached ADU An attached ADU extends your existing home while maintaining a separate entrance and comfortable living area. Garage Conversion ADU Converting an unused garage into an ADU is a cost-effective way to add valuable living space without expanding your home’s footprint. Our ADU Construction Process Initial Consultation We begin by understanding your goals, evaluating your property, and discussing the best ADU solution for your needs. Design & Planning Our design team creates a customized floor plan that balances functionality, aesthetics, and local building requirements. Permits & Construction We handle the permitting process and complete construction using quality materials and skilled craftsmanship, ensuring your project stays on schedule. Project Completion Before handing over your finished ADU, we conduct a thorough inspection to ensure every detail meets our high standards. Why Homeowners Trust Concierge Home Remodeling Experienced ADU Builders Our knowledgeable team has years of experience building custom ADUs throughout Southern California. Quality Without Compromise We combine premium materials with expert craftsmanship to deliver ADUs that are built to last. Transparent Communication From the first consultation to the final walkthrough, we keep you informed throughout every stage of your project. Frequently Asked Questions How much does an ADU cost? The cost depends on factors such as size, design, materials, and site conditions. We provide personalized estimates based on your specific project. How long does construction take? Most ADU projects are completed within several months, depending on permitting, design complexity, and construction requirements. Is an ADU a good investment? Yes. An ADU can increase property value, provide rental income, and offer flexible living space for years to come. Ready to Build Your ADU? If you’re considering ADU Construction in Orange County, CA, Concierge Home Remodeling is here to help. Our experienced team is committed to delivering exceptional craftsmanship and a smooth remodeling experience from start to finish. Explore our ADU Construction Services to learn more about our design and building solutions. Ready to discuss your project? Contact our team today to schedule your consultation. For more remodeling ideas and expert tips, visit our Home Remodeling Blog.
Room Addition in Corona, CA: Expand Your Home with Confidence
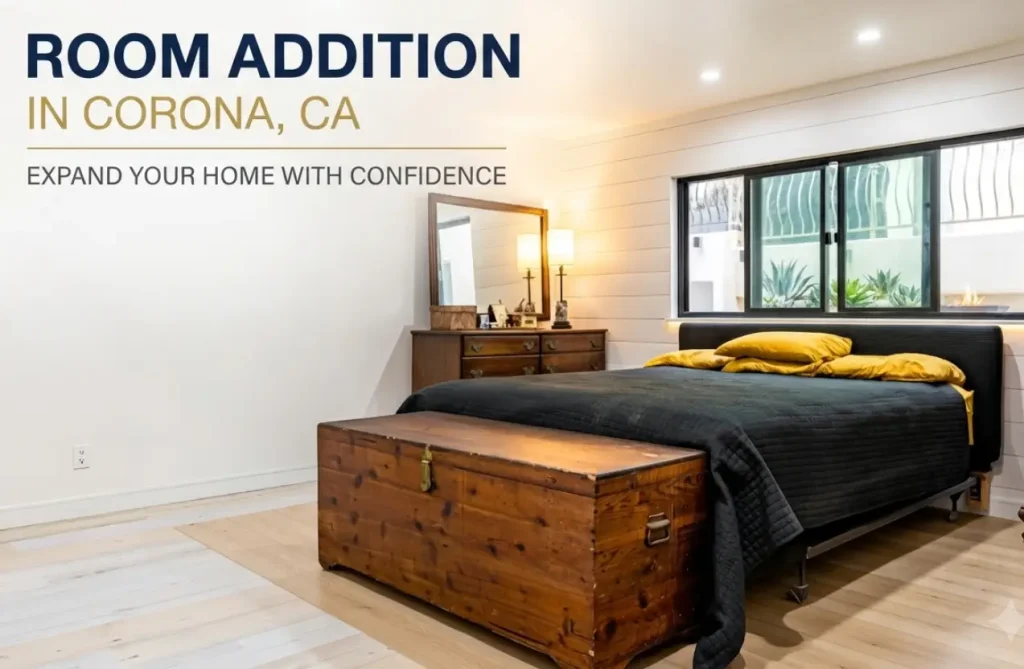
When your home starts to feel crowded, moving isn’t your only option. A professionally designed room addition allows you to create the extra space you need while increasing your home’s comfort, functionality, and value. Whether you’re planning for a growing family, creating a home office, or adding a guest suite, a room addition is a smart investment for homeowners in Corona, CA. At Concierge Home Remodeling, we specialize in designing and building custom room additions that blend seamlessly with your existing home. Our experienced team manages every phase of the project, ensuring exceptional craftsmanship and a hassle-free remodeling experience. Why Homeowners Choose Room Additions in Corona, CA Stay in the Home You Love Relocating can be expensive and stressful. A room addition gives you the flexibility to create more living space without leaving your neighborhood, schools, or community behind. Boost Your Property’s Value Add Functional Square Footage Increasing your home’s usable square footage is one of the most effective ways to improve its market value. Buyers are often willing to pay more for homes with spacious and functional layouts. Design a Space That Fits Your Needs Customized for Your Lifestyle Every homeowner has unique needs. Whether you need a larger living room, an extra bedroom, a dedicated office, or a private guest suite, a custom room addition allows you to personalize your home without compromise. Popular Room Addition Options Primary Bedroom Addition Create a spacious retreat complete with a walk-in closet and a luxurious private bathroom. Guest Room Addition Welcome family and friends with a comfortable guest room that offers privacy and convenience. Home Office A dedicated office provides a quiet, productive environment for remote work or managing your business from home. Expanded Living Room Open up your home’s common area to create a larger, more inviting space for entertaining guests and spending quality time with family. Our Room Addition Process Consultation & Planning Every project begins with a detailed consultation where we discuss your goals, evaluate your property, and develop a customized remodeling plan. Architectural Design Our design professionals create plans that complement your home’s architecture while maximizing space, functionality, and natural light. Permits & Construction We handle the permitting process and complete construction using premium materials and skilled craftsmanship to ensure lasting quality. Final Inspection Before your project is completed, we perform a comprehensive inspection to ensure every detail meets our high standards of excellence. Why Choose Concierge Home Remodeling? Experienced Remodeling Professionals Our team has successfully completed numerous home remodeling and room addition projects across Southern California. Personalized Service We believe every home is unique. That’s why we work closely with you to create a room addition that reflects your vision, complements your home, and fits your budget. Quality Construction From the foundation to the finishing touches, we focus on quality craftsmanship, durable materials, and outstanding customer satisfaction. Frequently Asked Questions How long does a room addition project take? Project timelines vary depending on size and complexity, but most room additions are completed within a few months after permits are approved. Do room additions require permits? Yes. Building permits are required to ensure your addition complies with California building codes and local regulations. We handle the entire permitting process for you. Is a room addition worth the investment? Absolutely. A professionally built room addition increases usable living space, improves comfort, and can significantly raise your home’s resale value. Start Your Home Expansion Today If you’re ready to create more space with a custom room addition in Corona, CA, Concierge Home Remodeling is here to help. Our experienced team will guide you through every stage of the remodeling process, delivering results that enhance both your lifestyle and your home’s value. Explore our Room Addition Services to discover how we can transform your home. Have questions about your project? Contact our remodeling experts today to schedule a free consultation. Looking for more remodeling ideas? Browse our Home Remodeling Blog for expert tips, inspiration, and the latest home improvement trends.